


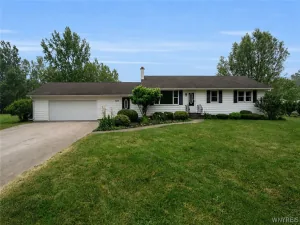
Spacious & light-filled 3-bed, 1.5-bath Alden Ranch featuring soaring cathedral ceilings and a brilliantly versatile layout! A welcoming covered front porch leads into a cozy den with built-ins, opening to a family room that feels like a brand-new build. The kitchen boasts abundant cabinet and counter space, a built-in oven, and a separate stovetop, flowing seamlessly into the dining room and then a beautiful flex-space morning/sitting room with sliding glass doors overlooking the expansive, privacy fenced yard. Perfect for creative buyers who love to continuously rearrange and redecorate, the adaptable floor plan offers a private split-wing design, keeping the main bedroom separate from the other two. Enjoy everyday convenience with a beautiful tiled full bath, and a 1st-floor laundry/mudroom with its own exterior entrance and half bath adjacent. Outside, a huge back deck runs the entire expanse of the house. Complete with a plentiful driveway and an extra-deep garage featuring built-in tote storage shelves and an electric opener. All within the desirable Alden school district! Forced air with central air ‘18. Roof ‘22. Hot water tank ‘18. Private showings begin Friday 06/26 @5pm. OPEN HOUSE Sun 06/28 @ 12-2. Bids due Wed 07/01@ 1pm.
Property Details
Price:
$289,900
MLS #:
B1693359
Status:
Pending
Beds:
3
Baths:
2
Type:
Single Family
Subtype:
SingleFamilyResidence
Neighborhood:
alden142089
Listed Date:
Jun 25, 2026
Finished Sq Ft:
1,584
Total Sq Ft:
1,584
Lot Size:
21,780 sqft / 0.50 acres (approx)
Year Built:
1955
See this Listing
Schools
School District:
Alden
Interior
Appliances
Appliances Negotiable, Built In Range, Built In Oven, Dryer, Dishwasher, Gas Cooktop, Gas Water Heater, Refrigerator, Washer
Bathrooms
1 Full Bathroom, 1 Half Bathroom
Cooling
Central Air
Fireplaces Total
1
Flooring
Carpet, Laminate, Tile, Varies
Heating
Gas, Forced Air
Interior Features
Breakfast Bar, Cathedral Ceilings, Separate Formal Dining Room, Separate Formal Living Room, Sliding Glass Doors, Bedroom On Main Level
Laundry Features
Main Level
Levels
One
Main Level Bathrooms
2
Main Level Bedrooms
3
Exterior
Architectural Style
Ranch
Construction Materials
Attic Crawl Hatchways Insulated, Vinyl Siding
Exterior Features
Blacktop Driveway, Deck, Fully Fenced
Fencing
Full
Garage Spaces
2.5
Lot Features
Rectangular, Rectangular Lot, Residential Lot
Other Structures
Sheds, Storage
Parking Features
Detached, Garage
Patio And Porch Features
Covered, Deck, Porch
Stories
1
Financial
Taxes
$3,902
Map
Community
- Address1093 Clearvue Drive Alden NY
- CityAlden
- CountyErie
- Zip Code14004
Subdivisions in Alden
Market Summary
Current real estate data for Single Family in Alden as of Jul 23, 2026
32
Single Family Listed
64
Avg DOM
174
Avg $ / SqFt
$335,450
Avg List Price
Property Summary
- 1093 Clearvue Drive Alden NY is a Single Family for sale in Alden, NY, 14004. It is listed for $289,900 and features 3 beds, 2 baths, and has approximately 1,584 square feet of living space, and was originally constructed in 1955. The current price per square foot is $183. The average price per square foot for Single Family listings in Alden is $174. The average listing price for Single Family in Alden is $335,450. To schedule a showing of MLS#b1693359 at 1093 Clearvue Drive in Alden, NY, contact your Concrete Jungle Realty agent at 3472420937.
Similar Listings Nearby



 Courtesy of Buffalo Home Realty. Disclaimer: All data relating to real estate for sale on this page comes from the Broker Reciprocity (BR) of the New York State Alliance of MLSs. Detailed information about real estate listings held by brokerage firms other than Concrete Jungle Realty include the name of the listing broker. Neither the listing company nor Concrete Jungle Realty shall be responsible for any typographical errors, misinformation, misprints and shall be held totally harmless. The Broker providing this data believes it to be correct, but advises interested parties to confirm any item before relying on it in a purchase decision. Copyright 2026. New York State Alliance of MLSs. All rights reserved.
 1093 Clearvue Drive
Alden, NY