

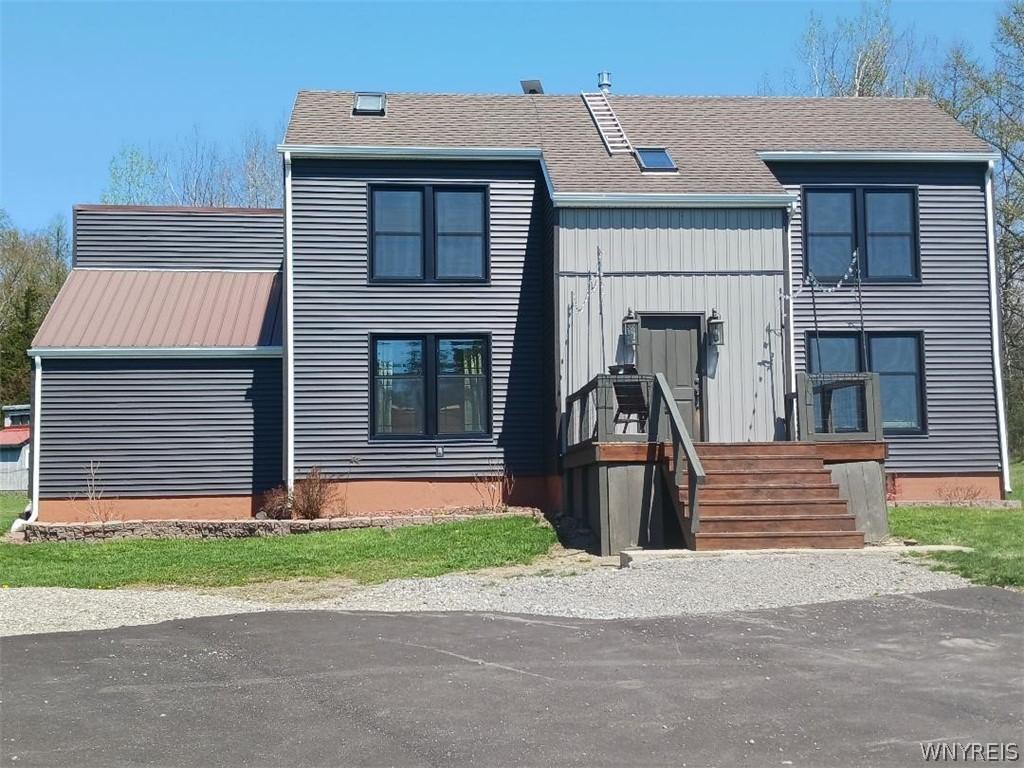
Over 200K of improvements went into this one-of-a-kind timberframe home. Beautiful views. Tranquillity
and privacy at high elevation. Head inside and you’re greeted by updated hardwood floors and abundant
natural light in the spacious gourmet kitchen and living room, perfect for hosting large gatherings. *1
Bedroom has a beautiful view of the pond and high elevation scenery. Other bdrm has full view of across
the hills at high elevation. Front yard also has beautiful scenic view of the other side of the hills. Trails for
walking. Hunting, ATV’s.
2021 Updates: Hardwood floors downstairs. Custom kitchen with high-end appliances and cabinets. New
furnace, hot water tank, new well, new propane tank, pex plumbing lines, remodeled downstairs bathroom
with shower, tile floor, laundry room with tile and cabinets. Updated electrical. Installed over-sized patio
door slider in the spacious family room w/ cathedral ceiling. new vinyl siding w/gutters, front porch w/front
door, lights, tile front foyer. Walk-in pantry. 2nd floor-laminate flooring. 2026 new thermal pane windows.
2025 asphalt driveway. 2024 edging stones front exterior. Partially finished 2nd-floor bathroom. This home
is a timber frame SIP home. It is a high-performance building method that combines traditional,
handcrafted timber framing, in which large wood beams are joined with handmade oak pegs in mortise
and-tenon joints with Structural Insulated Panels (SIPs). The panels act as an “insulating blanket,” keeping
the interior timber frame fully exposed for aesthetic beauty. This home is an airtight, energy-efficient
building envelope. Because the timbers bear the load, no interior load-bearing walls are required, allowing
for wide-open spaces.
Building a 2,000 sq ft timber frame home with Structural Insulated Panels (SIPs) and traditional pegs
typically costs between $600,000 and $800,000+ ($300$400+ per sq ft)
Elevation at the top of Lynch Road, near East Valley Road in Andover, NY, reaches approximately 1,660
feet (506 meters) above sea level, based on topographic mapping for the Andover area. SQFT is owner verified.
Property Details
Price:
$625,000
MLS #:
B1683614
Status:
Active
Beds:
4
Baths:
2
Type:
Single Family
Subtype:
SingleFamilyResidence
Subdivision:
Phelps & Gorhaam Purchase
Neighborhood:
alfred022089
Listed Date:
May 21, 2026
Finished Sq Ft:
2,000
Total Sq Ft:
2,000
Lot Size:
5,122,220 sqft / 117.59 acres (approx)
Year Built:
1989
See this Listing
Schools
School District:
Andover
Interior
Appliances
Built In Range, Built In Oven, Double Oven, Dryer, Dishwasher, Exhaust Fan, Electric Water Heater, Freezer, Gas Cooktop, Microwave, Refrigerator, Range Hood
Bathrooms
2 Full Bathrooms
Cooling
Window Units, Wall Units
Flooring
Ceramic Tile, Hardwood, Laminate, Tile, Varies
Heating
Propane, Forced Air
Interior Features
Breakfast Bar, Bathroom Rough In, Ceiling Fans, Cathedral Ceilings, Entrance Foyer, Separate Formal Living Room, Home Office, Kitchen Island, Pantry, Sliding Glass Doors, Skylights, Walk In Pantry, Bedroom On Main Level, Main Level Primary
Laundry Features
Accessible Utilities Or Laundry, Main Level
Levels
Two
Main Level Bathrooms
1
Main Level Bedrooms
1
Exterior
Accessibility Features
Accessible Kitchen
Architectural Style
Colonial, Two Story
Construction Materials
Frame, Structural Insulated Panels System, Vinyl Siding, Pex Plumbing
Exterior Features
Blacktop Driveway, Deck, Gravel Driveway, Propane Tank Owned
Lot Features
Irregular Lot, Secluded, Wooded
Other Structures
Barns, Outbuilding, Poultry Coop
Parking Features
No Garage
Patio And Porch Features
Deck
Roof
Shingle
Stories
2
View
Water
Window Features
Skylights, Thermal Windows
Financial
Taxes
$7,120
Map
Community
- Address4671 Lynch Road Alfred NY
- SubdivisionPhelps & Gorhaam Purchase
- CityAlfred
- CountyAllegany
- Zip Code14806
Subdivisions in Alfred
Market Summary
Current real estate data for Single Family in Alfred as of Oct 30, 2026
9
Single Family Listed
87
Avg DOM
150
Avg $ / SqFt
$255,089
Avg List Price
Property Summary
- Located in the Phelps & Gorhaam Purchase subdivision, 4671 Lynch Road Alfred NY is a Single Family for sale in Alfred, NY, 14806. It is listed for $625,000 and features 4 beds, 2 baths, and has approximately 2,000 square feet of living space, and was originally constructed in 1989. The current price per square foot is $313. The average price per square foot for Single Family listings in Alfred is $150. The average listing price for Single Family in Alfred is $255,089. To schedule a showing of MLS#b1683614 at 4671 Lynch Road in Alfred, NY, contact your Concrete Jungle Realty agent at 3472420937.
Similar Listings Nearby
 Courtesy of The Greene Realty Group. Disclaimer: All data relating to real estate for sale on this page comes from the Broker Reciprocity (BR) of the New York State Alliance of MLSs. Detailed information about real estate listings held by brokerage firms other than Concrete Jungle Realty include the name of the listing broker. Neither the listing company nor Concrete Jungle Realty shall be responsible for any typographical errors, misinformation, misprints and shall be held totally harmless. The Broker providing this data believes it to be correct, but advises interested parties to confirm any item before relying on it in a purchase decision. Copyright 2026. New York State Alliance of MLSs. All rights reserved.
4671 Lynch Road
Alfred, NY