

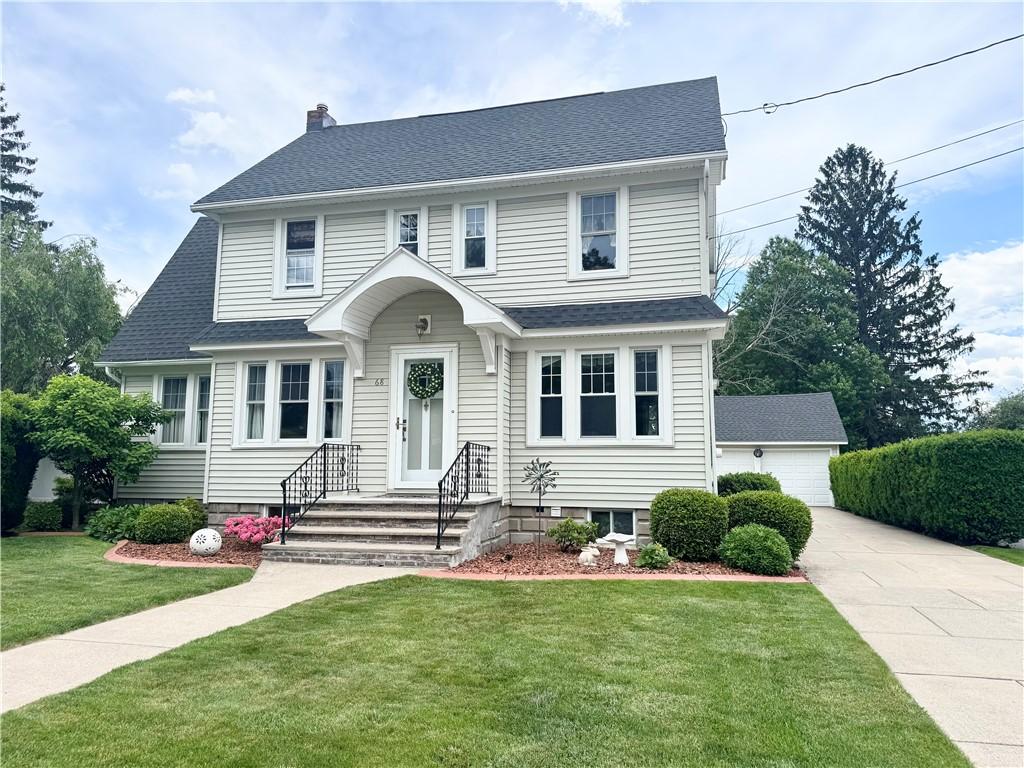
Welcome to this spacious and well-maintained home offering 1,814 square feet of living space, plus a finished attic and finished basement for even more square footage and room to spread out. Featuring hardwood floors throughout the first, second, and third levels, and conveniently located near Clifford Park, this property combines character, functionality, and outdoor enjoyment.
A small front foyer provides a welcoming entry with a coat closet and space to sit and remove your shoes and hang your coat before entering the home. The first floor features a comfortable living room with a gas fireplace, a formal dining room, and an efficient kitchen complete with a cozy built-in dining nook with bench seating. A convenient half bath is located just off the kitchen. Off the living room is a versatile bonus room that would make an ideal home office, den, playroom, or hobby space.
The second floor features three bedrooms and a full bath. One bedroom includes an adjoining sitting area with additional storage space. A cedar closet on the second floor provides even more storage options. The finished attic provides two bonus rooms, including one with a skylight, creating flexible space for hobbies, guests, or work-from-home needs.
The finished basement adds valuable living space and includes a working shower, abundant storage cabinets, and plenty of additional storage throughout.
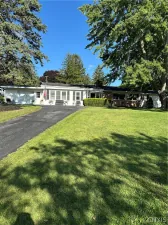
Outside, enjoy the benefits of an extra-wide 90-foot lot, a concrete driveway, and a two-car garage. The fully fenced in-ground swimming pool creates a private summer retreat, while the patio area includes a dedicated space previously used for a hot tub. Central air conditioning provides comfort during the warmer months.
Recent updates include a new roof (2022), water heater (May 2026), and repointed chimney (2014). Offering generous space, flexible living areas, and outstanding outdoor amenities, this home is ready for its next owner to enjoy.
A small front foyer provides a welcoming entry with a coat closet and space to sit and remove your shoes and hang your coat before entering the home. The first floor features a comfortable living room with a gas fireplace, a formal dining room, and an efficient kitchen complete with a cozy built-in dining nook with bench seating. A convenient half bath is located just off the kitchen. Off the living room is a versatile bonus room that would make an ideal home office, den, playroom, or hobby space.
The second floor features three bedrooms and a full bath. One bedroom includes an adjoining sitting area with additional storage space. A cedar closet on the second floor provides even more storage options. The finished attic provides two bonus rooms, including one with a skylight, creating flexible space for hobbies, guests, or work-from-home needs.
The finished basement adds valuable living space and includes a working shower, abundant storage cabinets, and plenty of additional storage throughout.
Outside, enjoy the benefits of an extra-wide 90-foot lot, a concrete driveway, and a two-car garage. The fully fenced in-ground swimming pool creates a private summer retreat, while the patio area includes a dedicated space previously used for a hot tub. Central air conditioning provides comfort during the warmer months.
Recent updates include a new roof (2022), water heater (May 2026), and repointed chimney (2014). Offering generous space, flexible living areas, and outstanding outdoor amenities, this home is ready for its next owner to enjoy.
Property Details
Price:
$374,900
MLS #:
R1691499
Status:
Pending
Beds:
3
Baths:
2
Type:
Single Family
Subtype:
SingleFamilyResidence
Neighborhood:
auburn050100
Listed Date:
Jun 17, 2026
Finished Sq Ft:
1,814
Total Sq Ft:
1,814
Lot Size:
11,295 sqft / 0.26 acres (approx)
Year Built:
1925
See this Listing
Schools
School District:
Auburn
Interior
Appliances
Convection Oven, Dryer, Dishwasher, Disposal, Gas Oven, Gas Range, Gas Water Heater, Microwave, Refrigerator, Washer
Bathrooms
1 Full Bathroom, 1 Half Bathroom
Cooling
Central Air
Fireplaces Total
1
Flooring
Carpet, Hardwood, Tile, Varies
Heating
Gas, Forced Air
Interior Features
Attic, Cedar Closets, Ceiling Fans, Den, Separate Formal Dining Room, Eat In Kitchen, Skylights
Laundry Features
In Basement
Levels
Two
Main Level Bathrooms
1
Exterior
Architectural Style
Colonial, Two Story
Construction Materials
Vinyl Siding
Exterior Features
Concrete Driveway, Fence, Pool, Patio
Fencing
Partial
Garage Spaces
2
Lot Features
Rectangular, Rectangular Lot, Residential Lot
Parking Features
Detached, Garage, Garage Door Opener
Patio And Porch Features
Patio
Roof
Asphalt
Stories
2
Window Features
Skylights
Financial
Taxes
$8,496
Map
Community
- Address68 Swift Street Auburn NY
- CityAuburn
- CountyCayuga
- Zip Code13021
Subdivisions in Auburn
- 26 City Albert H Nichols
- 61 Lots/Joshua Burt Map
- Abijah Fitch
- And Part/Lots Ten & 12/Bo
- And/Notice/The Demand For
- Arlington Manor
- Auburn Woolen Co
- Augusta H Bennett
- C B Koon For Nelson Fitch
- Cayuga County
- Charlotte K Ferrell
- City of Auburn
- City/Auburn
- City/Auburn County/Cayuga
- Clark Street Sec 115
- Columbian Rope Co
- Daria A Shaw
- East Side/Pulsifer Drive
- Erwin C Soper
- Fe Cady
- Frances Street Sec 116
- Frederick L Griswold
- Georgianna E Curtis
- Gulielma Thayer & Vida Lo
- Highland Map
- Highlands
- James S Mccabe
- Jane B Brainard
- Jeanette M Ferro & Richar
- John M Easterly Estate
- Land Situate/The City/Aub
- Lands/Linda Pelc
- Made Susan F Hart Map
- Map/49 City Lts Surv
- Map/Hoopes Prop
- Murray Street Ext Map
- N Beardsley
- Nelson Street 21416
- Prospect Heights
- Robert J Nolan & Jean E N
- Roy L Peacock
- Section 11583
- Section 11630
- Standard Heights Map
- Standart Heights
- The City/Auburn
- Town/Scipio
- Trustees/Theologicalsemin
- Vito Birardi
- William J Spahn
Market Summary
Current real estate data for Single Family in Auburn as of Sep 10, 2026
119
Single Family Listed
79
Avg DOM
127
Avg $ / SqFt
$201,459
Avg List Price
Property Summary
- 68 Swift Street Auburn NY is a Single Family for sale in Auburn, NY, 13021. It is listed for $374,900 and features 3 beds, 2 baths, and has approximately 1,814 square feet of living space, and was originally constructed in 1925. The current price per square foot is $207. The average price per square foot for Single Family listings in Auburn is $127. The average listing price for Single Family in Auburn is $201,459. To schedule a showing of MLS#r1691499 at 68 Swift Street in Auburn, NY, contact your Concrete Jungle Realty agent at 3472420937.
Similar Listings Nearby


 Courtesy of Riordan Realty. Disclaimer: All data relating to real estate for sale on this page comes from the Broker Reciprocity (BR) of the New York State Alliance of MLSs. Detailed information about real estate listings held by brokerage firms other than Concrete Jungle Realty include the name of the listing broker. Neither the listing company nor Concrete Jungle Realty shall be responsible for any typographical errors, misinformation, misprints and shall be held totally harmless. The Broker providing this data believes it to be correct, but advises interested parties to confirm any item before relying on it in a purchase decision. Copyright 2026. New York State Alliance of MLSs. All rights reserved.
 68 Swift Street
Auburn, NY