

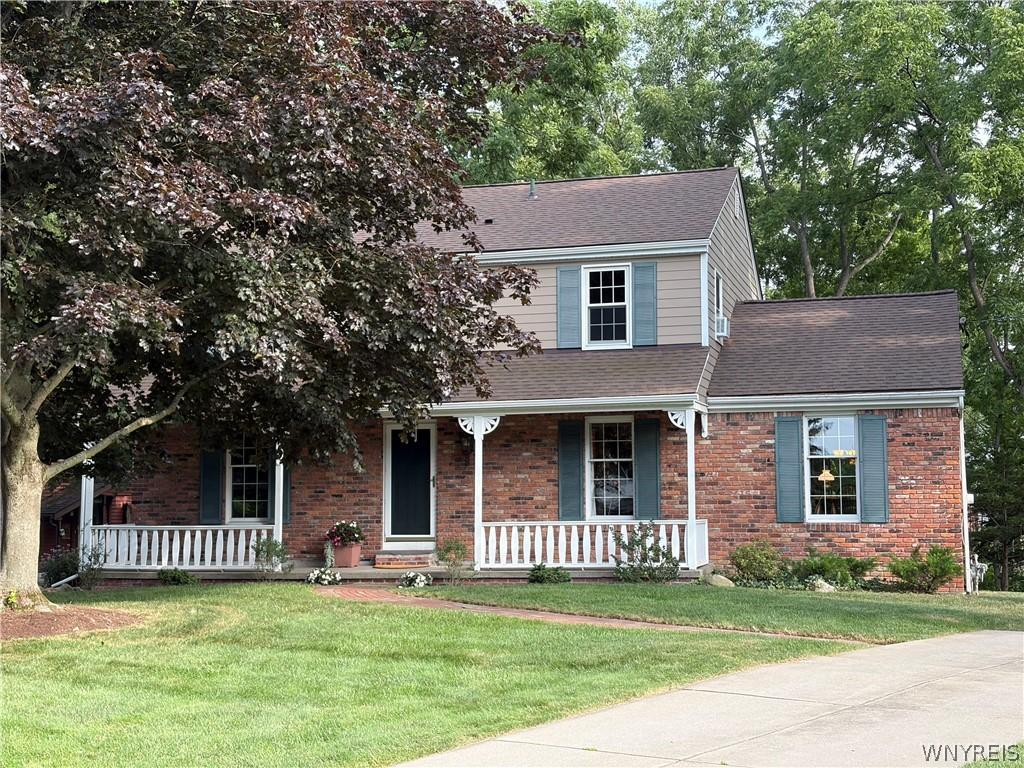
Superbly maintained four bedroom colonial in the village of East Aurora! Features a comfortable family room with built-in bookcases, window-bench and woodburning fireplace. The spacious dining room has hardwood flooring and a bay window. The eat-in kitchen offers an island, pantry cabinet, maple cabinets, granite counters, and a sliding glass door to the deck. Upstairs has four nicely appointed bedrooms. Many newer windows throughout. Pull downstairs (upper hall) gives your extra storage. Great closet space everywhere. Walkout basement includes a half bath. The heated garage has an epoxy floor and a workbench, water and drain. Wooded lot with a brook in the far back. Short walk to shops, restaurants and minutes to the 400 expressway!
Property Details
Price:
$474,000
MLS #:
B1698121
Status:
Pending
Beds:
4
Baths:
4
Type:
Single Family
Subtype:
SingleFamilyResidence
Neighborhood:
eastauroravillage142401
Listed Date:
Jul 15, 2026
Finished Sq Ft:
2,054
Total Sq Ft:
2,054
Lot Size:
16,200 sqft / 0.37 acres (approx)
Year Built:
1969
See this Listing
Schools
School District:
East Aurora
Elementary School:
Parkdale Elementary
Middle School:
East Aurora Middle
High School:
East Aurora High
Interior
Appliances
Dryer, Dishwasher, Gas Cooktop, Disposal, Gas Water Heater, Microwave, Refrigerator, Washer
Bathrooms
2 Full Bathrooms, 2 Half Bathrooms
Cooling
Zoned, Window Units
Fireplaces Total
1
Flooring
Carpet, Ceramic Tile, Hardwood, Laminate, Varies
Heating
Gas, Zoned, Baseboard
Interior Features
Separate Formal Dining Room, Entrance Foyer, Eat In Kitchen, Separate Formal Living Room, Kitchen Island, Pantry, Pull Down Attic Stairs, Sliding Glass Doors, Natural Woodwork, Bath In Primary Bedroom
Laundry Features
In Basement
Levels
Two
Main Level Bathrooms
1
Exterior
Architectural Style
Colonial
Construction Materials
Brick, Wood Siding, Copper Plumbing
Exterior Features
Concrete Driveway, Deck, Gravel Driveway
Garage Spaces
2
Lot Features
Rectangular, Rectangular Lot, Residential Lot, Wooded
Parking Features
Underground, Heated Garage, Water Available, Garage Door Opener
Patio And Porch Features
Deck
Roof
Asphalt, Shingle
Security Features
Radon Mitigation System
Stories
2
Financial
Taxes
$9,370
Map
Community
- Address1215 Carriage Drive Aurora NY
- CityAurora
- CountyErie
- Zip Code14052
Subdivisions in Aurora
Market Summary
Current real estate data for Single Family in Aurora as of Sep 09, 2026
45
Single Family Listed
50
Avg DOM
261
Avg $ / SqFt
$559,667
Avg List Price
Property Summary
- 1215 Carriage Drive Aurora NY is a Single Family for sale in Aurora, NY, 14052. It is listed for $474,000 and features 4 beds, 4 baths, and has approximately 2,054 square feet of living space, and was originally constructed in 1969. The current price per square foot is $231. The average price per square foot for Single Family listings in Aurora is $261. The average listing price for Single Family in Aurora is $559,667. To schedule a showing of MLS#b1698121 at 1215 Carriage Drive in Aurora, NY, contact your Concrete Jungle Realty agent at 3472420937.
Similar Listings Nearby


 Courtesy of Howard Hanna WNY Inc.. Disclaimer: All data relating to real estate for sale on this page comes from the Broker Reciprocity (BR) of the New York State Alliance of MLSs. Detailed information about real estate listings held by brokerage firms other than Concrete Jungle Realty include the name of the listing broker. Neither the listing company nor Concrete Jungle Realty shall be responsible for any typographical errors, misinformation, misprints and shall be held totally harmless. The Broker providing this data believes it to be correct, but advises interested parties to confirm any item before relying on it in a purchase decision. Copyright 2026. New York State Alliance of MLSs. All rights reserved.
 1215 Carriage Drive
Aurora, NY