

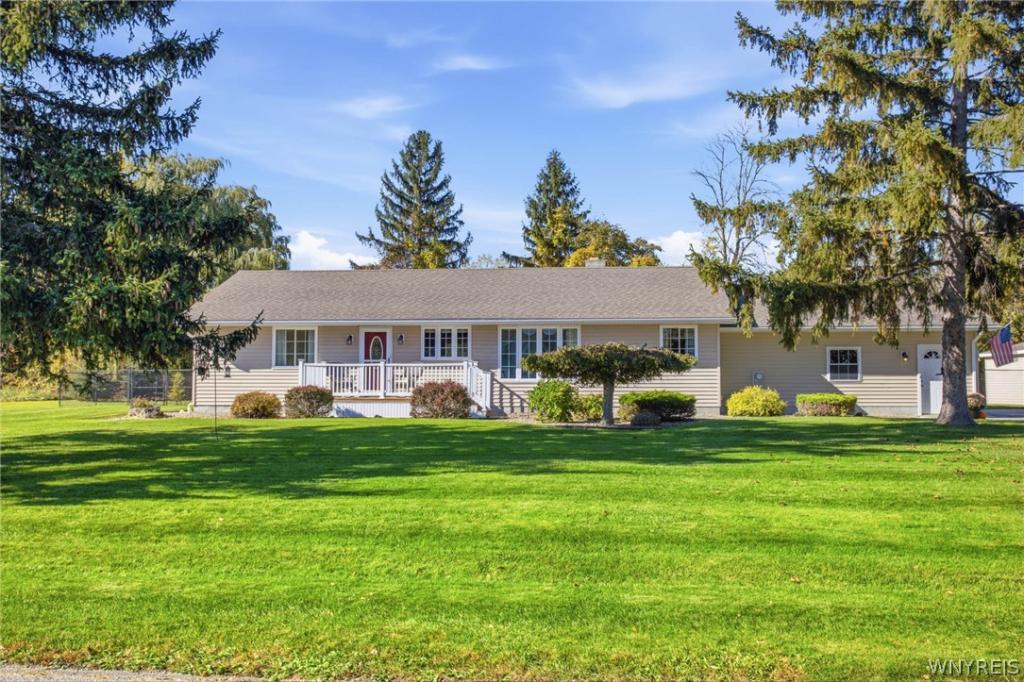
Welcome to this inviting 2-bedroom, 2-bath ranch on an expansive double lot in a wonderful town location! A welcoming front foyer leads to an open layout filled with natural light. The kitchen features white cabinetry, solid surface counters, laminate flooring and all appliances, plus an adjacent dining area with beautiful front windows and an extra-large breakfast bar with seating for five! The spacious living room offers hardwood flooring, plentiful large windows and a striking double-sided stone wood-burning fireplace shared with the cozy family room. An adjoining addition, currently used as an exercise room, offers a great option for an office! Both spaces feature laminate flooring.
The king-sized primary bedroom and second bedroom offer hardwood floors and abundant natural light. The main bath features a fiberglass tub, while the second full bath includes a fiberglass shower. A convenient laundry/mudroom provides storage cabinets, a closet and an included washer, dryer and refrigerator. Replacement windows throughout approximately 12 years ago!
The heated basement rec room features another wood-burning fireplace, glass block windows and extensive storage! Additional updates and features include a NEW HVAC system installed October 2026, 200-amp and 100-amp electric panels, water heater 3/2018, and a water-powered sump system with a new pump in 2020. The attached 2-car garage offers 220V power, water and pull-down stairs to an insulated attic.
Enjoy plenty of room for outdoor entertaining on the expansive double lot, with fencing behind the house and a 500-square-foot trex deck with power underneath for a future outdoor kitchen! A 15 x 15 shed with electric provides even more storage. Space, comfort and valuable updates—truly MOVE-IN READY!
Property Details
Price:
$359,900
MLS #:
B1724329
Status:
Active
Beds:
2
Baths:
2
Type:
Single Family
Subtype:
SingleFamilyResidence
Neighborhood:
bataviatown182400
Listed Date:
Oct 23, 2026
Finished Sq Ft:
1,564
Total Sq Ft:
1,564
Lot Size:
34,412 sqft / 0.79 acres (approx)
Year Built:
1969
See this Listing
Schools
School District:
Batavia
Interior
Appliances
Dryer, Dishwasher, Electric Oven, Electric Range, Free Standing Range, Disposal, Gas Water Heater, Microwave, Oven, Refrigerator, Washer
Bathrooms
2 Full Bathrooms
Cooling
Central Air
Fireplaces Total
3
Flooring
Ceramic Tile, Hardwood, Laminate, Tile, Varies
Heating
Gas, Forced Air
Interior Features
Breakfast Bar, Ceiling Fans, Den, Entrance Foyer, Eat In Kitchen, Separate Formal Living Room, Home Office, Pull Down Attic Stairs, Solid Surface Counters, Window Treatments, Bedroom On Main Level, Main Level Primary, Programmable Thermostat
Laundry Features
Main Level
Levels
One
Main Level Bathrooms
2
Main Level Bedrooms
2
Exterior
Architectural Style
Ranch
Attached Garage YN
1
Construction Materials
Vinyl Siding, Copper Plumbing
Exterior Features
Blacktop Driveway, Deck, Fence, Hot Tub Spa
Fencing
Partial
Garage Spaces
2
Lot Features
Rectangular, Rectangular Lot, Residential Lot
Other Structures
Sheds, Storage
Parking Features
Attached, Electricity, Garage, Storage, Water Available, Driveway, Garage Door Opener, Other
Patio And Porch Features
Deck, Open, Porch
Roof
Asphalt, Architectural, Shingle
Stories
1
Window Features
Drapes, Thermal Windows
Financial
Taxes
$10,885
Map
Community
- Address8434 Stringham Drive Batavia NY
- CityBatavia
- CountyGenesee
- Zip Code14020
Subdivisions in Batavia
Market Summary
Current real estate data for Single Family in Batavia as of Oct 30, 2026
23
Single Family Listed
150
Avg DOM
172
Avg $ / SqFt
$378,991
Avg List Price
Property Summary
- 8434 Stringham Drive Batavia NY is a Single Family for sale in Batavia, NY, 14020. It is listed for $359,900 and features 2 beds, 2 baths, and has approximately 1,564 square feet of living space, and was originally constructed in 1969. The current price per square foot is $230. The average price per square foot for Single Family listings in Batavia is $172. The average listing price for Single Family in Batavia is $378,991. To schedule a showing of MLS#b1724329 at 8434 Stringham Drive in Batavia, NY, contact your Concrete Jungle Realty agent at 3472420937.
Similar Listings Nearby



 Courtesy of HUNT Real Estate ERA. Disclaimer: All data relating to real estate for sale on this page comes from the Broker Reciprocity (BR) of the New York State Alliance of MLSs. Detailed information about real estate listings held by brokerage firms other than Concrete Jungle Realty include the name of the listing broker. Neither the listing company nor Concrete Jungle Realty shall be responsible for any typographical errors, misinformation, misprints and shall be held totally harmless. The Broker providing this data believes it to be correct, but advises interested parties to confirm any item before relying on it in a purchase decision. Copyright 2026. New York State Alliance of MLSs. All rights reserved.
8434 Stringham Drive
Batavia, NY