

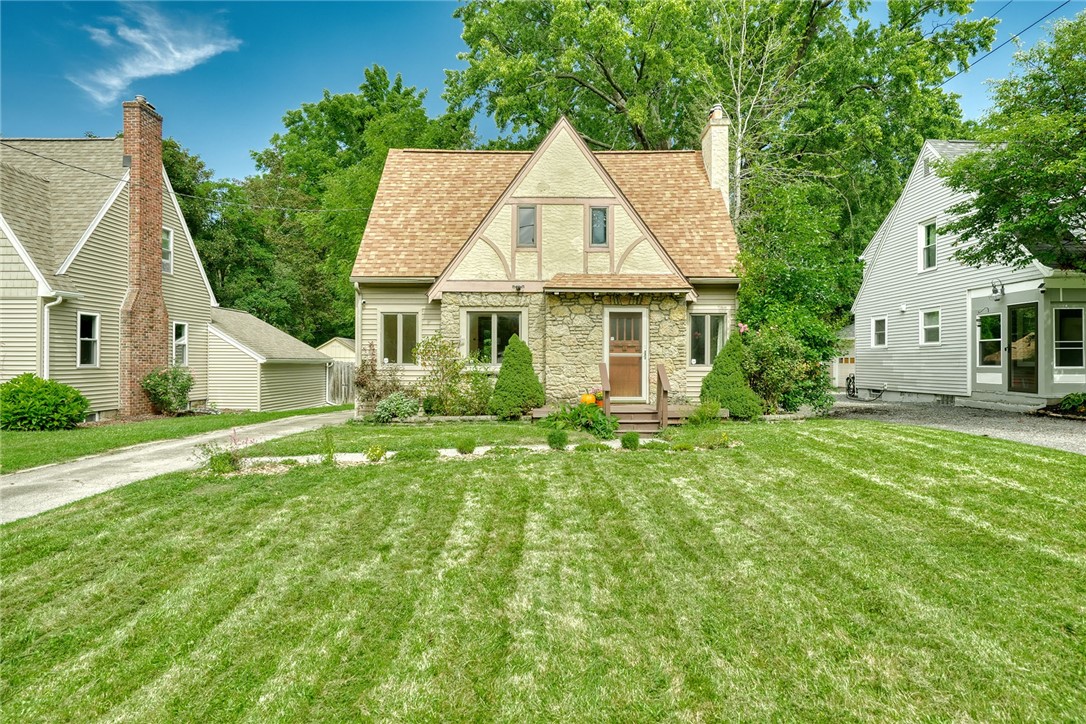
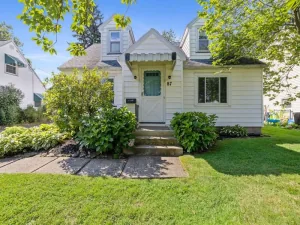
A NEW HOME FOR THE HOLIDAYS! Welcome Home to this Charming Storybook Stone Front Tudor Filled with Character and Updates! The Inviting Living Room Features Beautiful Hardwood Floors and a Stone Front Woodburning Fireplace Creates the Perfect Gathering Space. A Formal Dining Room Adds Elegance for Entertaining, While the Updated Kitchen Offers Stainless Steel Appliances and Plenty of Functionality. There is a Convenient Water Closet (no sink) off the Kitchen. Gorgeous Gumwood Trim and Hardwood Floors Throughout Highlight the Craftsmanship and Character of this Special Home. Outside Enjoy a Large, Deep Backyard with a Patio-Ideal for Relaxing, Entertaining or Enjoying the Outdoors. An Attached Garage Provides Added Convenience, White the Vinyl-Sided Exterior Offers Easy Maintenance. Recent Mechanical Updates Provide Peace of Mind, Including an Approximately 8 Year Old Roof. Full of Warmth, Character and Classic Architectural Appeal, this Storybook Tudor is a Wonderful Place to Call Home! Just Minutes to All Eastside Amenities, Walk to Indian Landing School, Corbett’s Glen or Ellison Park with it’s Dog Park. Delayed Negotiation Until 9/16/26 @ 12 NOON. 24 Hours for Response Please.
Property Details
Price:
$199,900
MLS #:
R1713257
Status:
Active
Beds:
2
Baths:
2
Type:
Single Family
Subtype:
SingleFamilyResidence
Subdivision:
Blossom Road Gardens
Neighborhood:
brightonmonroeco262000
Listed Date:
Sep 9, 2026
Finished Sq Ft:
1,024
Total Sq Ft:
1,024
Lot Size:
10,019 sqft / 0.23 acres (approx)
Year Built:
1936
See this Listing
Schools
School District:
Penfield
Elementary School:
Indian Landing Elementary
Middle School:
Bay Trail Middle
High School:
Penfield Senior High
Interior
Appliances
Dishwasher, Exhaust Fan, Gas Oven, Gas Range, Gas Water Heater, Microwave, Refrigerator, Range Hood
Bathrooms
1 Full Bathroom, 1 Half Bathroom
Cooling
Central Air
Fireplaces Total
1
Flooring
Hardwood, Tile, Varies
Heating
Gas, Forced Air
Interior Features
Separate Formal Dining Room, Entrance Foyer, Natural Woodwork, Programmable Thermostat
Main Level Bathrooms
1
Exterior
Architectural Style
Colonial, Tudor
Attached Garage YN
1
Construction Materials
Stone, Vinyl Siding
Exterior Features
Blacktop Driveway, Fence, Patio
Fencing
Partial
Garage Spaces
1
Lot Features
Near Public Transit, Rectangular, Rectangular Lot
Parking Features
Attached, Garage
Patio And Porch Features
Patio
Roof
Architectural, Shingle
Window Features
Thermal Windows
Financial
Taxes
$6,061
Map
Community
- Address1682 Blossom Road Brighton NY
- SubdivisionBlossom Road Gardens
- CityBrighton
- CountyMonroe
- Zip Code14610
Subdivisions in Brighton
- 2nd Div
- Allens Crk
- Astor Terrace
- Barclay Square Ph 03
- Bel-Airextension 02
- Beverly Hills
- Brewerton Condo
- Brighton Acres
- Brittany Commons
- Browncroft Hills Sec
- Clover Park
- Clovercrest
- Cloverdale Sec 02
- Cobb Terrace
- Council Rock Estates
- Country Club Condo
- Crossways Condo
- Deerfield Woods
- East Avenue Tower
- Eastbrook Condo
- Ellison Park Heights
- Ellison Park Heights Resu
- Elmwood Countryside
- Evans Farm
- Evans Prop
- French Court West Condo
- Glen Manor Park
- Glenville Condo
- Heatherstone
- Highland Grove
- Highland View
- Highland Village Sec 02
- Home Acres/Brighton
- James V Alaimo Sub
- Knoll Top
- Lac Deville Village
- Landing Heights
- M Sanford Abbeys Resub
- Malvern
- Maryland Gardens
- MEADOWBROOK
- Monroe Ave
- Monroe Ave Estates
- Monroe Mdws
- Neu Lac Deville
- Overall Sub
- Parcel/Penhurst Park & Pe
- Penhurst
- Penhurst Park & Penhurst
- Percy Irving
- Riverside Gardens
- Roselawn Amd
- Rowlands Homestead
- Section Xii/Neu Lac Devil
- Smallwood
- Southview Commons Sec 1
- Sunnymede
- Sunnymede Add
- The Reserve/ Waterford
- The Reserve/Fort Plain
- Thomas Resub Map St
- Town/Brighton
- Townhomes/Eastbrookecondo
- Westfall Heights
- William S Lozier
Market Summary
Current real estate data for Single Family in Brighton as of Sep 12, 2026
59
Single Family Listed
45
Avg DOM
221
Avg $ / SqFt
$515,541
Avg List Price
Property Summary
- Located in the Blossom Road Gardens subdivision, 1682 Blossom Road Brighton NY is a Single Family for sale in Brighton, NY, 14610. It is listed for $199,900 and features 2 beds, 2 baths, and has approximately 1,024 square feet of living space, and was originally constructed in 1936. The current price per square foot is $195. The average price per square foot for Single Family listings in Brighton is $221. The average listing price for Single Family in Brighton is $515,541. To schedule a showing of MLS#r1713257 at 1682 Blossom Road in Brighton, NY, contact your Concrete Jungle Realty agent at 3472420937.
Similar Listings Nearby


 Courtesy of RE/MAX Realty Group. Disclaimer: All data relating to real estate for sale on this page comes from the Broker Reciprocity (BR) of the New York State Alliance of MLSs. Detailed information about real estate listings held by brokerage firms other than Concrete Jungle Realty include the name of the listing broker. Neither the listing company nor Concrete Jungle Realty shall be responsible for any typographical errors, misinformation, misprints and shall be held totally harmless. The Broker providing this data believes it to be correct, but advises interested parties to confirm any item before relying on it in a purchase decision. Copyright 2026. New York State Alliance of MLSs. All rights reserved.
 1682 Blossom Road
Brighton, NY