

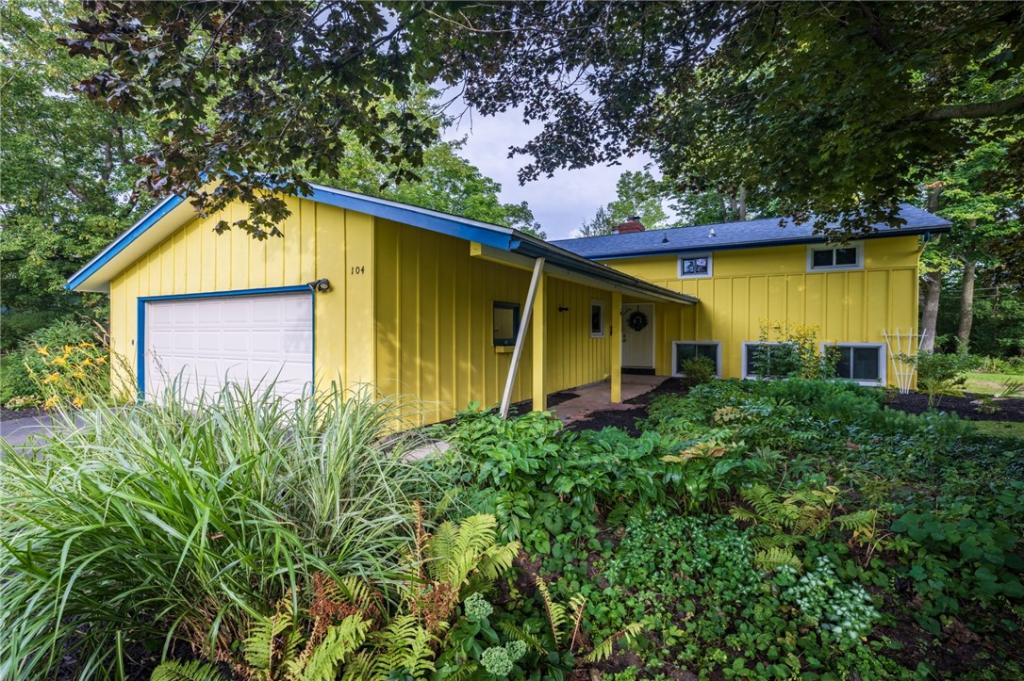
Sitting on a beautiful wooded setting in the heart of Brighton, this split-level home offers a wonderfully FLEXIBLE FLOOR PLAN, great natural light and plenty of updates. The kitchen features lots of solid cherry cabinetry, appliance garage and a skylight for even more natural light. HARDWOOD FLOORS run throughout much of the home, including the spacious living room with a GIANT PICTURE WINDOW overlooking the backyard and a lovely dining room that opens to the living room and kitchen. Up a few steps are spacious bedrooms, including one off of bedroom #3. which makes a terrific office, sitting room, or a PRIMARY RETREAT. This special space has a vaulted ceiling, WOOD BURNING FIREPLACE, walk-in closet, unique transom picture windows and its own BALCONY overlooking the wooded backyard. The recently UPDATED MAIN BATH features a double vanity, tile flooring and a large ZERO-ENTRY GLASS SHOWER with a built-in bench. The lower level adds another comfortable living space with large windows, recessed lighting and a 2nd WOOD-BURNING FIREPLACE with brick surround and stone hearth, plus a second full bath with accessible features. An efficient laundry room, which includes a washer/dryer, is also on this level. Outside, lush perennial gardens surround the home, plus a potential vegetable garden and plenty of space to relax and play. 2-CAR ATTACHED GARAGE, vinyl replacement windows throughout, ROOF JUST 3 YEARS OLD, driveway less than five years old, plus furnace, central air and hot water tank all new in 2017. And what a BRIGHTON LOCATION! Close to the Brighton Memorial Library, Brickyard Trail, schools and 12 Corners, with shopping, restaurants and so much more. First showing is Friday, August 21st at 10 am. Open house is Saturday, August 29 from 10-12.
Property Details
Price:
$325,000
MLS #:
R1706286
Status:
Pending
Beds:
4
Baths:
2
Type:
Single Family
Subtype:
SingleFamilyResidence
Subdivision:
Meadow View Sec 02
Neighborhood:
brightonmonroeco262000
Listed Date:
Aug 20, 2026
Finished Sq Ft:
1,790
Total Sq Ft:
1,790
Lot Size:
11,761 sqft / 0.27 acres (approx)
Year Built:
1960
See this Listing
Schools
School District:
Brighton
Interior
Appliances
Dryer, Dishwasher, Disposal, Gas Oven, Gas Range, Gas Water Heater, Microwave, Refrigerator, Washer
Bathrooms
2 Full Bathrooms
Cooling
Central Air
Fireplaces Total
2
Flooring
Carpet, Hardwood, Tile, Varies
Heating
Gas, Forced Air
Interior Features
Separate Formal Dining Room, Entrance Foyer, Separate Formal Living Room, Living Dining Room, Pantry, Skylights, Programmable Thermostat
Laundry Features
In Basement
Levels
Two
Exterior
Accessibility Features
Low Threshold Shower
Architectural Style
Split Level
Attached Garage YN
1
Construction Materials
Wood Siding, Copper Plumbing
Exterior Features
Blacktop Driveway, Balcony
Garage Spaces
2
Lot Features
Rectangular, Rectangular Lot, Residential Lot
Parking Features
Attached, Garage, Driveway, Garage Door Opener
Patio And Porch Features
Balcony, Covered, Porch
Stories
2
Window Features
Skylights, Thermal Windows
Financial
Taxes
$9,238
Map
Community
- Address104 Ashley Drive Brighton NY
- SubdivisionMeadow View Sec 02
- CityBrighton
- CountyMonroe
- Zip Code14620
Subdivisions in Brighton
- 2nd Div
- Allens Crk
- Astor Terrace
- Barclay Square Ph 03
- Bel-Airextension 02
- Beverly Hills
- Brewerton Condo
- Brighton Acres
- Brittany Commons
- Browncroft Hills Sec
- Clover Park
- Clovercrest
- Cloverdale Sec 02
- Cobb Terrace
- Council Rock Estates
- Country Club Condo
- Crossways Condo
- Deerfield Woods
- East Avenue Tower
- Eastbrook Condo
- Ellison Park Heights
- Ellison Park Heights Resu
- Elmwood Countryside
- Evans Farm
- Evans Prop
- French Court West Condo
- Glen Manor Park
- Glenville Condo
- Heatherstone
- Highland Grove
- Highland View
- Highland Village Sec 02
- Home Acres/Brighton
- James V Alaimo Sub
- Knoll Top
- Lac Deville Village
- Landing Heights
- M Sanford Abbeys Resub
- Malvern
- Maryland Gardens
- MEADOWBROOK
- Monroe Ave
- Monroe Ave Estates
- Monroe Mdws
- Neu Lac Deville
- Overall Sub
- Parcel/Penhurst Park & Pe
- Penhurst
- Penhurst Park & Penhurst
- Percy Irving
- Riverside Gardens
- Roselawn Amd
- Rowlands Homestead
- Section Xii/Neu Lac Devil
- Smallwood
- Southview Commons Sec 1
- Sunnymede
- Sunnymede Add
- The Reserve/ Waterford
- The Reserve/Fort Plain
- Thomas Resub Map St
- Town/Brighton
- Townhomes/Eastbrookecondo
- Westfall Heights
- William S Lozier
Market Summary
Current real estate data for Single Family in Brighton as of Sep 08, 2026
62
Single Family Listed
46
Avg DOM
216
Avg $ / SqFt
$493,688
Avg List Price
Property Summary
- Located in the Meadow View Sec 02 subdivision, 104 Ashley Drive Brighton NY is a Single Family for sale in Brighton, NY, 14620. It is listed for $325,000 and features 4 beds, 2 baths, and has approximately 1,790 square feet of living space, and was originally constructed in 1960. The current price per square foot is $182. The average price per square foot for Single Family listings in Brighton is $216. The average listing price for Single Family in Brighton is $493,688. To schedule a showing of MLS#r1706286 at 104 Ashley Drive in Brighton, NY, contact your Concrete Jungle Realty agent at 3472420937.
Similar Listings Nearby



 Courtesy of Keller Williams Realty Greater Rochester. Disclaimer: All data relating to real estate for sale on this page comes from the Broker Reciprocity (BR) of the New York State Alliance of MLSs. Detailed information about real estate listings held by brokerage firms other than Concrete Jungle Realty include the name of the listing broker. Neither the listing company nor Concrete Jungle Realty shall be responsible for any typographical errors, misinformation, misprints and shall be held totally harmless. The Broker providing this data believes it to be correct, but advises interested parties to confirm any item before relying on it in a purchase decision. Copyright 2026. New York State Alliance of MLSs. All rights reserved.
 104 Ashley Drive
Brighton, NY