

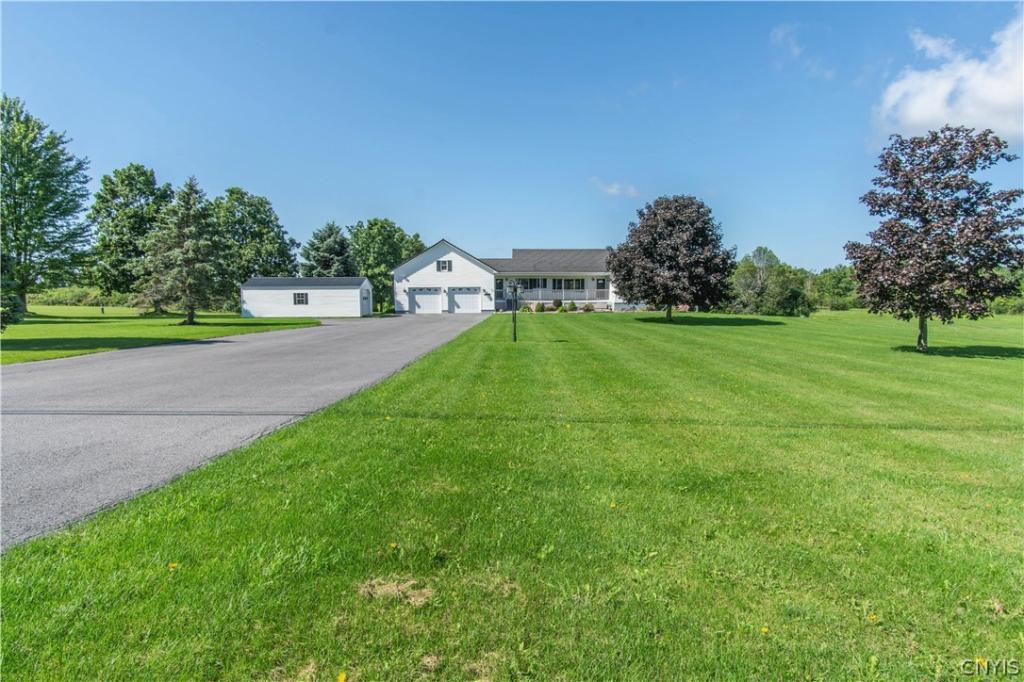
Welcome home to this immaculate ranch that truly has it all! From the moment you step inside, you’ll be impressed by the spacious, open-concept design, beautiful finishes, and thoughtful details throughout.
The main living area features cathedral ceilings and flows seamlessly into an incredible kitchen designed for both everyday living and entertaining. The kitchen boasts granite countertops, a convenient breakfast bar, double ovens, an abundance of workspace, and two large walk-in pantries providing exceptional storage.
The impressive finished basement offers even more living and entertaining space, featuring a custom-built bar, game room, primary bedroom, additional bedroom, laundry room, and plenty of storage. There’s room for everyone to spread out and enjoy!
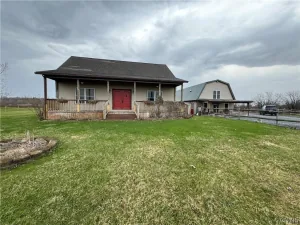
Step outside and discover an incredible outdoor oasis. Enjoy summer gatherings on the huge stamped-concrete patio, relax on the covered back porch, or take advantage of the additional covered porch at the front of the home. The beautifully landscaped yard provides plenty of space to relax, play, and entertain.
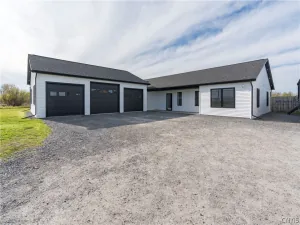
Additional highlights include central air conditioning, beautiful new flooring, 50 year warranty metal roof, a spacious mudroom, surround sound speakers inside and out, abundant storage, massive paved driveway, a huge two-car garage, and a 14′ x 30′ shed—perfect for storing all your toys, equipment, and outdoor gear.
This exceptional home offers the perfect combination of comfort, space, style, and convenience, all located just minutes from Fort Drum, shopping, schools, and everyday amenities.
A home this special is sure to impress—don’t miss your opportunity to make it yours!
The main living area features cathedral ceilings and flows seamlessly into an incredible kitchen designed for both everyday living and entertaining. The kitchen boasts granite countertops, a convenient breakfast bar, double ovens, an abundance of workspace, and two large walk-in pantries providing exceptional storage.
The impressive finished basement offers even more living and entertaining space, featuring a custom-built bar, game room, primary bedroom, additional bedroom, laundry room, and plenty of storage. There’s room for everyone to spread out and enjoy!
Step outside and discover an incredible outdoor oasis. Enjoy summer gatherings on the huge stamped-concrete patio, relax on the covered back porch, or take advantage of the additional covered porch at the front of the home. The beautifully landscaped yard provides plenty of space to relax, play, and entertain.
Additional highlights include central air conditioning, beautiful new flooring, 50 year warranty metal roof, a spacious mudroom, surround sound speakers inside and out, abundant storage, massive paved driveway, a huge two-car garage, and a 14′ x 30′ shed—perfect for storing all your toys, equipment, and outdoor gear.
This exceptional home offers the perfect combination of comfort, space, style, and convenience, all located just minutes from Fort Drum, shopping, schools, and everyday amenities.
A home this special is sure to impress—don’t miss your opportunity to make it yours!
Property Details
Price:
$559,000
MLS #:
S1711154
Status:
Active
Beds:
5
Baths:
4
Type:
Single Family
Subtype:
SingleFamilyResidence
Subdivision:
Town/Brownville
Neighborhood:
brownville222689
Listed Date:
Sep 3, 2026
Finished Sq Ft:
3,864
Total Sq Ft:
3,864
Lot Size:
225,641 sqft / 5.18 acres (approx)
Year Built:
2003
See this Listing
Schools
School District:
General Brown
Interior
Appliances
Double Oven, Dishwasher, Gas Cooktop, Gas Water Heater, Microwave, Refrigerator, Water Purifier Owned, Water Softener Owned
Bathrooms
2 Full Bathrooms, 2 Half Bathrooms
Below Grade Finished Area
1092
Cooling
Other, See Remarks, Central Air
Fireplaces Total
3
Flooring
Ceramic Tile, Luxury Vinyl, Varies
Heating
Propane, Other, See Remarks, Forced Air
Interior Features
Breakfast Bar, Ceiling Fans, Cathedral Ceilings, Den, Eat In Kitchen, Separate Formal Living Room, Home Office, Kitchen Island, Kitchen Family Room Combo, Living Dining Room, Pantry, Pull Down Attic Stairs, Quartz Counters, Storage, Walk In Pantry, Bar, Window Treatments, Bedroom On Main Level, Main Level Primary
Laundry Features
In Basement
Levels
One
Main Level Bathrooms
2
Main Level Bedrooms
3
Exterior
Architectural Style
Ranch
Attached Garage YN
1
Construction Materials
Vinyl Siding
Exterior Features
Blacktop Driveway, Patio, Propane Tank Owned
Garage Spaces
2
Lot Features
Rectangular, Rectangular Lot, Rural Lot
Other Structures
Sheds, Storage
Parking Features
Attached, Garage, Storage, Driveway, Garage Door Opener, Other
Patio And Porch Features
Covered, Patio, Porch
Roof
Other, See Remarks
Security Features
Security System Leased, Radon Mitigation System
Stories
1
Window Features
Drapes
Financial
Taxes
$6,708
Map
Community
- Address24117 County Route 54 Brownville NY
- SubdivisionTown/Brownville
- CityBrownville
- CountyJefferson
- Zip Code13634
Subdivisions in Brownville
Market Summary
Current real estate data for Single Family in Brownville as of Sep 10, 2026
46
Single Family Listed
66
Avg DOM
185
Avg $ / SqFt
$338,313
Avg List Price
Property Summary
- Located in the Town/Brownville subdivision, 24117 County Route 54 Brownville NY is a Single Family for sale in Brownville, NY, 13634. It is listed for $559,000 and features 5 beds, 4 baths, and has approximately 3,864 square feet of living space, and was originally constructed in 2003. The current price per square foot is $145. The average price per square foot for Single Family listings in Brownville is $185. The average listing price for Single Family in Brownville is $338,313. To schedule a showing of MLS#s1711154 at 24117 County Route 54 in Brownville, NY, contact your Concrete Jungle Realty agent at 3472420937.
Similar Listings Nearby

 Courtesy of Bridgeview Real Estate. Disclaimer: All data relating to real estate for sale on this page comes from the Broker Reciprocity (BR) of the New York State Alliance of MLSs. Detailed information about real estate listings held by brokerage firms other than Concrete Jungle Realty include the name of the listing broker. Neither the listing company nor Concrete Jungle Realty shall be responsible for any typographical errors, misinformation, misprints and shall be held totally harmless. The Broker providing this data believes it to be correct, but advises interested parties to confirm any item before relying on it in a purchase decision. Copyright 2026. New York State Alliance of MLSs. All rights reserved.
 24117 County Route 54
Brownville, NY