

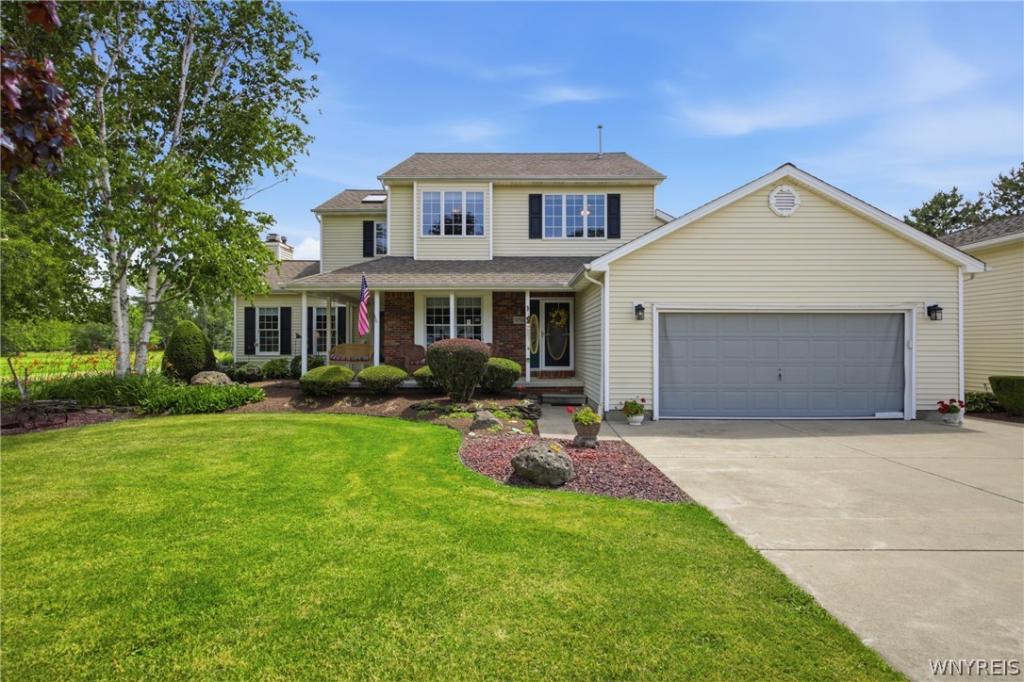
This is the home you have been waiting for, even if you didn’t know it yet.
Custom built w/ an extraordinary level of craftsmanship & attention to detail, this property is truly one of a kind from the moment you step inside. The stunning woodwork throughout sets the tone immediately, w/ handmade birch kitchen cabinets w/ pullouts, oak six panel doors on the first floor, & pine six panel doors on the second. Heated floors run throughout the entire downstairs as well as the upstairs bathrooms, keeping you comfortable in every season. Two fireplaces add warmth & character to a home that already has plenty of both.
The first floor is designed for both living & entertaining. The great room impresses w/ soaring high ceilings, a fireplace, & a handmade bar that is ready for any occasion. A sophisticated office & a generous living room round out the first floor, giving you space galore for every part of daily life. The laundry room is designed with California closets and takes the stress out of a daily chore! Head downstairs to a finished portion of the basement, perfect for additional entertainment space or the ultimate man cave.
Upstairs, your private retreat awaits. The primary bedroom features vaulted ceilings, its own private balcony, & an oversized closet with custom California closet organization. The en suite bathroom is nothing short of spectacular w/ a two person shower & a sauna. What more could you want?
Outside, the property is an absolute dream. The sliding glass doors from the kitchen lead you to a stunning patio and the heated saltwater pool is surrounded by a bar & lounge area, making it the ultimate spot for summer entertaining. Two large outbuildings offer space for all of your outdoor hobbies & storage needs. The detached pole barn is an impressive 30 by 40 feet w/ two front doors & a rear door, ready for whatever you have in mind. And beyond all of that, there are acres & acres of land to explore, enjoy, & call your own.
Properties like this simply do not come around often. Come see it before someone else does.
Custom built w/ an extraordinary level of craftsmanship & attention to detail, this property is truly one of a kind from the moment you step inside. The stunning woodwork throughout sets the tone immediately, w/ handmade birch kitchen cabinets w/ pullouts, oak six panel doors on the first floor, & pine six panel doors on the second. Heated floors run throughout the entire downstairs as well as the upstairs bathrooms, keeping you comfortable in every season. Two fireplaces add warmth & character to a home that already has plenty of both.
The first floor is designed for both living & entertaining. The great room impresses w/ soaring high ceilings, a fireplace, & a handmade bar that is ready for any occasion. A sophisticated office & a generous living room round out the first floor, giving you space galore for every part of daily life. The laundry room is designed with California closets and takes the stress out of a daily chore! Head downstairs to a finished portion of the basement, perfect for additional entertainment space or the ultimate man cave.
Upstairs, your private retreat awaits. The primary bedroom features vaulted ceilings, its own private balcony, & an oversized closet with custom California closet organization. The en suite bathroom is nothing short of spectacular w/ a two person shower & a sauna. What more could you want?
Outside, the property is an absolute dream. The sliding glass doors from the kitchen lead you to a stunning patio and the heated saltwater pool is surrounded by a bar & lounge area, making it the ultimate spot for summer entertaining. Two large outbuildings offer space for all of your outdoor hobbies & storage needs. The detached pole barn is an impressive 30 by 40 feet w/ two front doors & a rear door, ready for whatever you have in mind. And beyond all of that, there are acres & acres of land to explore, enjoy, & call your own.
Properties like this simply do not come around often. Come see it before someone else does.
Property Details
Price:
$699,900
MLS #:
B1694209
Status:
Pending
Beds:
3
Baths:
3
Type:
Single Family
Subtype:
SingleFamilyResidence
Subdivision:
Holland Land Companys
Neighborhood:
cambria292000
Listed Date:
Jul 1, 2026
Finished Sq Ft:
2,582
Total Sq Ft:
2,582
Lot Size:
261,360 sqft / 6.00 acres (approx)
Year Built:
1990
See this Listing
Schools
School District:
Wilson
Interior
Appliances
Appliances Negotiable, Propane Water Heater
Bathrooms
2 Full Bathrooms, 1 Half Bathroom
Cooling
Central Air
Fireplaces Total
2
Flooring
Ceramic Tile, Hardwood, Tile, Varies
Heating
Propane, Forced Air, Radiant Floor
Interior Features
Central Vacuum, Den, Separate Formal Dining Room, Entrance Foyer, Separate Formal Living Room, Great Room, Home Office, Sliding Glass Doors, Solid Surface Counters, Sauna, Bar, Natural Woodwork, Air Filtration, Bath In Primary Bedroom
Laundry Features
Main Level
Levels
Two
Main Level Bathrooms
1
Exterior
Architectural Style
Colonial, Two Story
Attached Garage YN
1
Construction Materials
Vinyl Siding
Exterior Features
Concrete Driveway, Deck, Sprinkler Irrigation, Pool, Propane Tank Owned
Garage Spaces
5
Lot Features
Agricultural, Rectangular, Rectangular Lot, Rural Lot
Other Structures
Second Garage
Parking Features
Attached, Electricity, Garage, Heated Garage, Storage, Workshop In Garage
Patio And Porch Features
Deck
Roof
Asphalt
Stories
2
Window Features
Thermal Windows
Financial
Taxes
$11,373
Map
Community
- Address3056 Moore Road Cambria NY
- SubdivisionHolland Land Companys
- CityCambria
- CountyNiagara
- Zip Code14131
Subdivisions in Cambria
Market Summary
Current real estate data for Single Family in Cambria as of Sep 09, 2026
19
Single Family Listed
77
Avg DOM
217
Avg $ / SqFt
$397,132
Avg List Price
Property Summary
- Located in the Holland Land Companys subdivision, 3056 Moore Road Cambria NY is a Single Family for sale in Cambria, NY, 14131. It is listed for $699,900 and features 3 beds, 3 baths, and has approximately 2,582 square feet of living space, and was originally constructed in 1990. The current price per square foot is $271. The average price per square foot for Single Family listings in Cambria is $217. The average listing price for Single Family in Cambria is $397,132. To schedule a showing of MLS#b1694209 at 3056 Moore Road in Cambria, NY, contact your Concrete Jungle Realty agent at 3472420937.
Similar Listings Nearby

 Courtesy of WNY Metro Roberts Realty. Disclaimer: All data relating to real estate for sale on this page comes from the Broker Reciprocity (BR) of the New York State Alliance of MLSs. Detailed information about real estate listings held by brokerage firms other than Concrete Jungle Realty include the name of the listing broker. Neither the listing company nor Concrete Jungle Realty shall be responsible for any typographical errors, misinformation, misprints and shall be held totally harmless. The Broker providing this data believes it to be correct, but advises interested parties to confirm any item before relying on it in a purchase decision. Copyright 2026. New York State Alliance of MLSs. All rights reserved.
 3056 Moore Road
Cambria, NY