

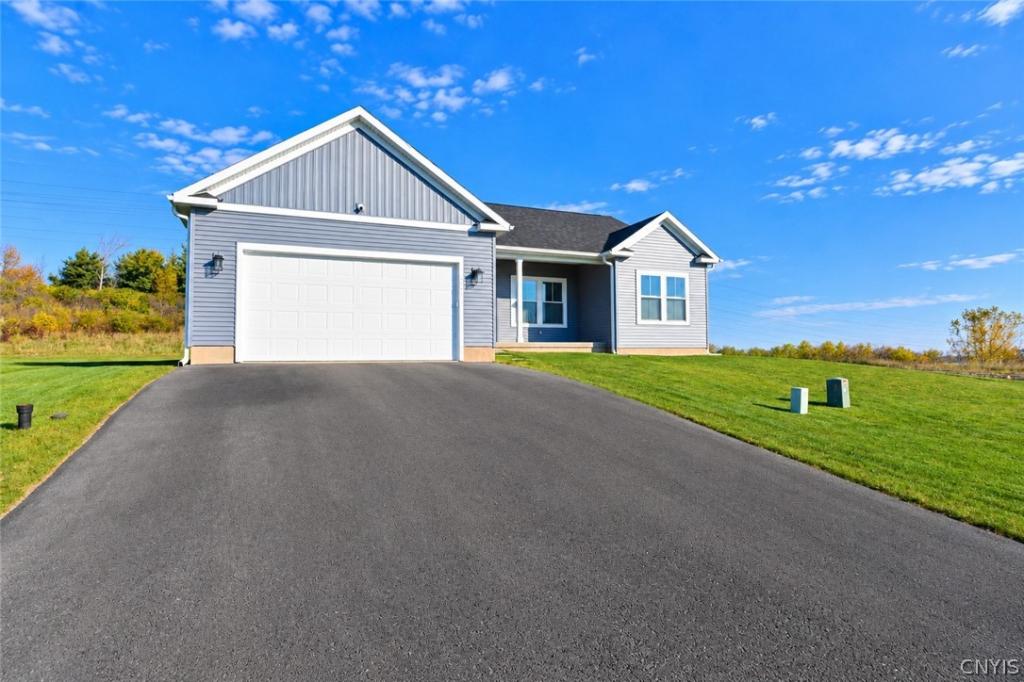
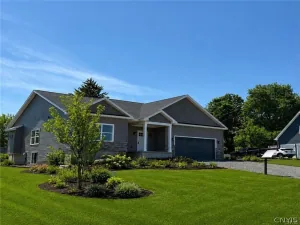
NEW CONSTRUCTION WITHOUT THE WAIT! Completed in May 2026, this beautiful 3 bedroom, 2 bath ranch offers 1,485 SF of thoughtfully designed living space, an impressive list of upgrades, and a rare opportunity to purchase for significantly less than the seller’s investment. Due to an unexpected change in circumstances, the seller is offering this nearly new home at a loss, creating exceptional value for the next owner!
From the very beginning, careful consideration went into every aspect of this home’s construction, from its elevated placement on the lot and extensive grading improvements to ensure a dry basement, to the quality finishes and functional upgrades. Situated on one of the most private & peaceful lots in the subdivision, the property backs to state-protected land, offering INCREDIBLE views & privacy.
Inside, the open-concept floor plan features a spacious living area w/ a tray ceiling, luxury vinyl plank flooring, chemical resistant carpets, & adjustable LED lighting throughout. The beautifully upgraded kitchen showcases premium Whisper White granite countertops, a Blanco sink, induction cooking, upgraded cabinetry with pull-out storage, and under-cabinet lighting.
Storage has been taken to another level with custom California Closets systems throughout the home, including closets, linen storage, and pantry spaces. Both bathrooms feature quartz countertops, w/ additional upgrades incl. a soaking tub, premium shower glass, & porcelain tile in the primary bathroom.
Add’l highlights inc. Hunter Douglas window treatments throughout, primary bedroom TRUE blackout shades, Ring security cameras, upgraded garage door opener, & an impressive enterprise-grade home network with hardwired access points for seamless connectivity.
With thousands invested in exterior grading, premium interior finishes, custom organization systems, and smart-home technology, this property offers far more than your typical new construction. An exceptional opportunity to enjoy the benefits of new construction without the wait, added expenses, or compromises!
Property Details
Price:
$475,000
MLS #:
S1725546
Status:
Active
Beds:
3
Baths:
2
Type:
Single Family
Subtype:
SingleFamilyResidence
Subdivision:
Malibu Hill Esttaes Ph 1a
Neighborhood:
camillus312089
Listed Date:
Oct 30, 2026
Finished Sq Ft:
1,484
Total Sq Ft:
1,484
Lot Size:
10,352 sqft / 0.24 acres (approx)
Year Built:
2026
See this Listing
Schools
School District:
West Genesee
Interior
Appliances
Convection Oven, Dryer, Dishwasher, Exhaust Fan, Electric Oven, Electric Range, Disposal, Gas Oven, Gas Range, Gas Water Heater, Microwave, Refrigerator, Range Hood, Washer
Bathrooms
2 Full Bathrooms
Cooling
Central Air
Fireplaces Total
1
Flooring
Carpet, Ceramic Tile, Luxury Vinyl, Varies
Heating
Gas, Forced Air
Interior Features
Entrance Foyer, Eat In Kitchen, Granite Counters, Kitchen Island, Pantry, Sliding Glass Doors, Bedroom On Main Level, Bath In Primary Bedroom, Main Level Primary, Primary Suite, Programmable Thermostat
Laundry Features
Main Level
Levels
One
Main Level Bathrooms
2
Main Level Bedrooms
3
Exterior
Architectural Style
Ranch
Attached Garage YN
1
Construction Materials
Vinyl Siding
Exterior Features
Blacktop Driveway
Garage Spaces
2
Lot Features
Adjacent To Public Land, Greenbelt, Rectangular, Rectangular Lot, Residential Lot
Parking Features
Attached, Garage, Garage Door Opener
Patio And Porch Features
Covered, Porch
Stories
1
Financial
Taxes
$11,302
Map
Community
- Address3791 Malibu Hills Drive Camillus NY
- SubdivisionMalibu Hill Esttaes Ph 1a
- CityCamillus
- CountyOnondaga
- Zip Code13209
Subdivisions in Camillus
- Annesgrove
- Camillus Sec B
- Cimmons Hills Pt II
- Edgemont Acres
- Fairmont
- Fairmount
- Fox Chapel
- Hidden Knolls Sec 5
- Hinsdale Hills
- Joel Tr Sec A
- Knillcrest Sec A
- Knollcrest Sec D
- Lake Lawns
- Lake Lawns Ext
- Munro Manor Sec A
- Oak Ledge Manor
- Oak Ledge Manor Sec 1
- Oak Ledge Manor Sec 4
- Oak Ledge Manor Tr Sec 7
- Orchard Village Sec 2
- Orchard Village Sec 5
- Parsons Farm Tr Sec B
- Parsons Farms
- Pioneer Farms Sec 7b
- Pioneer Farms Sec 7d
- Pioneer Farms Tr 3
- Rolling Meadows
- Scenic Hills
- Sherwood Knolls Tr Sec 2
- Sherwood Knolls Tr Sec 3
- Spring Gardens Tr
- Spring Hill
- Springhill
- Stanley Manor Tr
- Terry Heights Tr Sec A
- Terry Town Sec A
- Terry Town Tr Sec A
- Town/Camillus
- Wellington Planned Commun
- West Colony Point
- West Colony Pointe/Camill
- West Genesee Park
- West Genesee Terrace Sec
- Westholm Park Sec 4
- Westover
- Westridge Heights Sec III
- Yorkshire
- Yorksire Terrace Tr Sec A
Market Summary
Current real estate data for Single Family in Camillus as of Oct 31, 2026
79
Single Family Listed
52
Avg DOM
199
Avg $ / SqFt
$340,583
Avg List Price
Property Summary
- Located in the Malibu Hill Esttaes Ph 1a subdivision, 3791 Malibu Hills Drive Camillus NY is a Single Family for sale in Camillus, NY, 13209. It is listed for $475,000 and features 3 beds, 2 baths, and has approximately 1,484 square feet of living space, and was originally constructed in 2026. The current price per square foot is $320. The average price per square foot for Single Family listings in Camillus is $199. The average listing price for Single Family in Camillus is $340,583. To schedule a showing of MLS#s1725546 at 3791 Malibu Hills Drive in Camillus, NY, contact your Concrete Jungle Realty agent at 3472420937.
Similar Listings Nearby


 Courtesy of Hunt Real Estate ERA. Disclaimer: All data relating to real estate for sale on this page comes from the Broker Reciprocity (BR) of the New York State Alliance of MLSs. Detailed information about real estate listings held by brokerage firms other than Concrete Jungle Realty include the name of the listing broker. Neither the listing company nor Concrete Jungle Realty shall be responsible for any typographical errors, misinformation, misprints and shall be held totally harmless. The Broker providing this data believes it to be correct, but advises interested parties to confirm any item before relying on it in a purchase decision. Copyright 2026. New York State Alliance of MLSs. All rights reserved.
3791 Malibu Hills Drive
Camillus, NY