

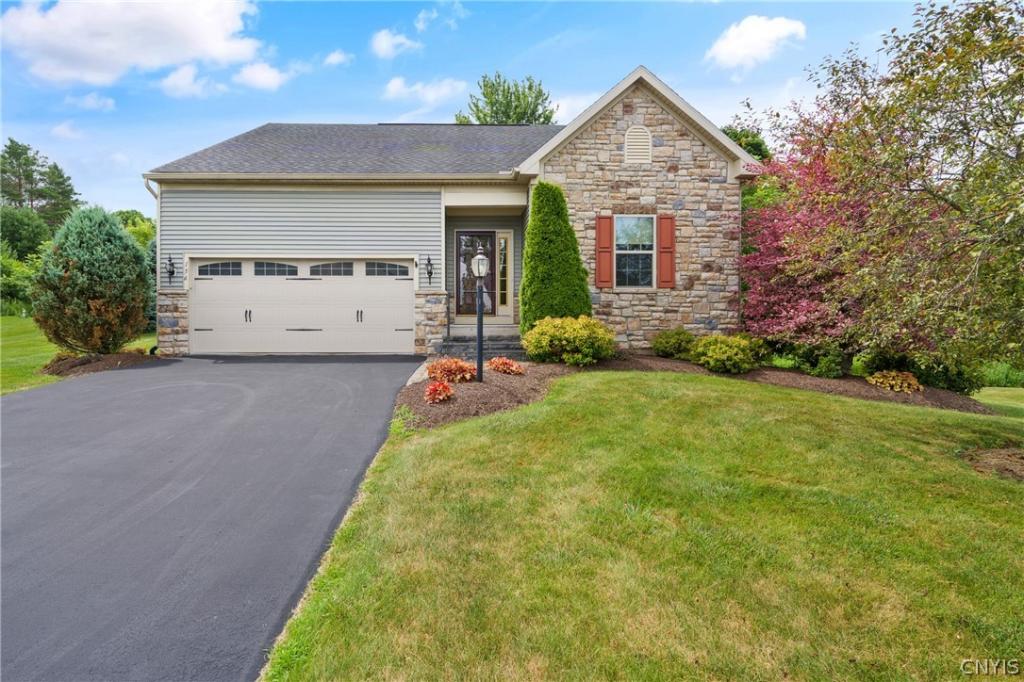
Welcome Home! If you’re looking for the ease and convenience of one-level living, this beautifully maintained ranch is a must-see! From the stunning stone façade and attractive paver walkway to the thoughtfully designed interior, you’ll feel at home the moment you arrive.
Step inside to a spacious great room featuring beautiful hardwood floors and a cozy gas fireplace—perfect for relaxing or entertaining. The kitchen offers ceramic tile flooring, an abundance of cabinetry, stainless steel appliances, recessed lighting, a breakfast bar, and decorative glass-front cabinets that make an ideal coffee or wine bar while beautifully displaying your favorite pieces.
The bright dining area overlooks the private, tree-lined backyard and features a sliding glass door leading to a maintenance-free deck, creating the perfect space to enjoy your morning coffee or entertain guests.
The private primary suite is situated on one side of the home and includes a walk-in closet and an en-suite bath with a double vanity and walk-in shower. Two additional bedrooms are located on the opposite side of the home, providing privacy for family or guests, and share a second full bathroom.
Additional features include convenient first-floor laundry, an attached two-car garage, and a full, dry basement offering abundant storage or the opportunity to create additional finished living space.
Enjoy truly maintenance-free living with the HOA taking care of the lawn mowing and snow removal. This exceptional home offers comfort, convenience, and easy living—the perfect place to call HOME!
Step inside to a spacious great room featuring beautiful hardwood floors and a cozy gas fireplace—perfect for relaxing or entertaining. The kitchen offers ceramic tile flooring, an abundance of cabinetry, stainless steel appliances, recessed lighting, a breakfast bar, and decorative glass-front cabinets that make an ideal coffee or wine bar while beautifully displaying your favorite pieces.
The bright dining area overlooks the private, tree-lined backyard and features a sliding glass door leading to a maintenance-free deck, creating the perfect space to enjoy your morning coffee or entertain guests.
The private primary suite is situated on one side of the home and includes a walk-in closet and an en-suite bath with a double vanity and walk-in shower. Two additional bedrooms are located on the opposite side of the home, providing privacy for family or guests, and share a second full bathroom.
Additional features include convenient first-floor laundry, an attached two-car garage, and a full, dry basement offering abundant storage or the opportunity to create additional finished living space.
Enjoy truly maintenance-free living with the HOA taking care of the lawn mowing and snow removal. This exceptional home offers comfort, convenience, and easy living—the perfect place to call HOME!
Property Details
Price:
$399,900
MLS #:
S1695718
Status:
Pending
Beds:
3
Baths:
2
Type:
Single Family
Subtype:
SingleFamilyResidence
Subdivision:
Shaker Heights
Neighborhood:
camillus312089
Listed Date:
Jul 13, 2026
Finished Sq Ft:
1,600
Total Sq Ft:
1,600
Lot Size:
19,272 sqft / 0.44 acres (approx)
Year Built:
2014
See this Listing
Schools
School District:
West Genesee
Interior
Appliances
Dryer, Dishwasher, Electric Oven, Electric Range, Gas Water Heater, Microwave, Refrigerator, Washer
Bathrooms
2 Full Bathrooms
Cooling
Central Air
Fireplaces Total
1
Flooring
Carpet, Ceramic Tile, Hardwood, Varies
Heating
Gas, Forced Air
Interior Features
Breakfast Bar, Ceiling Fans, Entrance Foyer, Eat In Kitchen, Great Room, Kitchen Family Room Combo, Pantry, Sliding Glass Doors, Natural Woodwork, Bedroom On Main Level, Bath In Primary Bedroom, Main Level Primary, Primary Suite
Laundry Features
Main Level
Levels
One
Main Level Bathrooms
2
Main Level Bedrooms
3
Exterior
Architectural Style
Ranch
Attached Garage YN
1
Construction Materials
Stone, Vinyl Siding
Exterior Features
Blacktop Driveway, Deck
Garage Spaces
2
Lot Features
Rectangular, Rectangular Lot, Residential Lot, Wooded
Parking Features
Attached, Garage, Driveway, Garage Door Opener
Patio And Porch Features
Deck, Open, Porch
Stories
1
Financial
HOA Fee
$145
HOA Fee Frequency
Monthly
Taxes
$11,596
Map
Community
- Address156 Shaker Heights Camillus NY
- SubdivisionShaker Heights
- CityCamillus
- CountyOnondaga
- Zip Code13031
Subdivisions in Camillus
- Country Oaks Sub Sec 3
- Edgemont Acres Tr
- Edgewood Gardens
- Fair Acres Manor Sec C
- Fairmount
- Lake Lawns
- Lake Lawns Ext
- Lakelawns
- Malibu Hills Estate Ph 1a
- Oak Ledge Manor
- Oak Ledge Manor Sec 1
- Orchard Village Sec 4
- Orchard Village Sec 6
- Park Lane
- Parsons Farm Tr Sec B
- Pioneer Farms Tr 6a
- Pioneer Farms Tr 6b
- Rolling Mdws Sec 1
- Rolling Mdws Sec 2
- Rolling Meadows
- Shaker Heights
- Spicer Sub
- Stanley Manor Sec 1
- Thornton Manor Sec A
- Town/Camillus
- W Genesee Tpke
- West Colony Point Sec C
- West Genesee Park
- Westerlea
- Westholm Park Sec 4
- Westridge Heights Sec 2
- Westridge Hts Sec 2
- Westshire
- Westview Manor Sec A
- Yorkshire
- Yorkshire Sec B
Market Summary
Current real estate data for Single Family in Camillus as of Sep 06, 2026
85
Single Family Listed
47
Avg DOM
200
Avg $ / SqFt
$328,871
Avg List Price
Property Summary
- Located in the Shaker Heights subdivision, 156 Shaker Heights Camillus NY is a Single Family for sale in Camillus, NY, 13031. It is listed for $399,900 and features 3 beds, 2 baths, and has approximately 1,600 square feet of living space, and was originally constructed in 2014. The current price per square foot is $250. The average price per square foot for Single Family listings in Camillus is $200. The average listing price for Single Family in Camillus is $328,871. To schedule a showing of MLS#s1695718 at 156 Shaker Heights in Camillus, NY, contact your Concrete Jungle Realty agent at 3472420937.
Similar Listings Nearby


 Courtesy of Coldwell Banker Prime Prop,Inc. Disclaimer: All data relating to real estate for sale on this page comes from the Broker Reciprocity (BR) of the New York State Alliance of MLSs. Detailed information about real estate listings held by brokerage firms other than Concrete Jungle Realty include the name of the listing broker. Neither the listing company nor Concrete Jungle Realty shall be responsible for any typographical errors, misinformation, misprints and shall be held totally harmless. The Broker providing this data believes it to be correct, but advises interested parties to confirm any item before relying on it in a purchase decision. Copyright 2026. New York State Alliance of MLSs. All rights reserved.
 156 Shaker Heights
Camillus, NY