

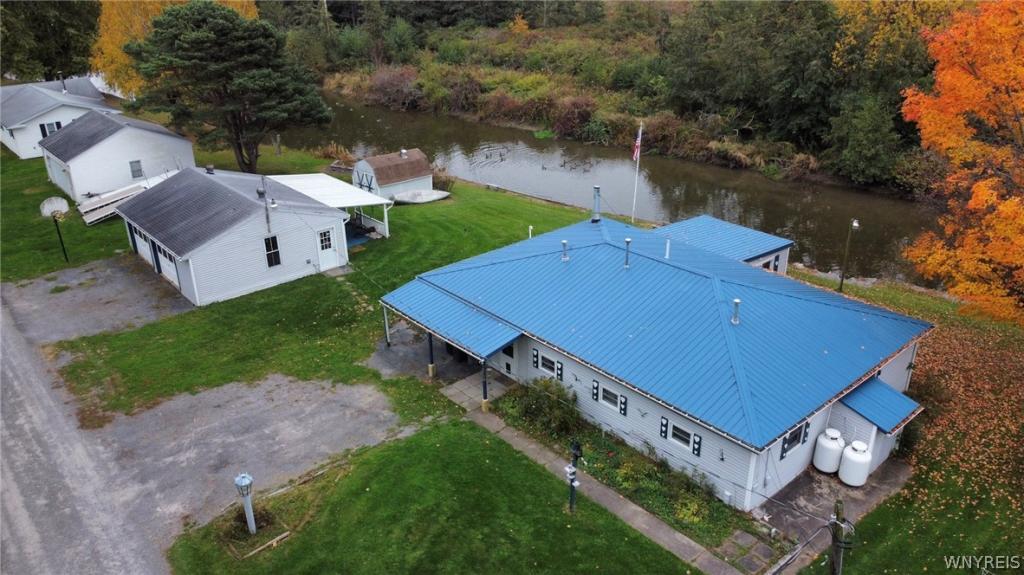
Discover the charm of lakeside living with this inviting 3-bedroom, 1-bath ranch nestled in the Town of Carlton, just steps from the shores of Lake Ontario! Offering the ease and convenience of single-story living, this home is perfectly situated with a picturesque bay in the backyard leading out to Lake Ontario. Step inside to a welcoming hallway that opens into a generously sized living room, complete with a cozy wood-burning fireplace that creates the perfect space to relax and unwind. Just off the living room, the beautiful Florida sunroom offers peaceful views overlooking the bay, providing the ideal spot to enjoy your morning coffee or take in the surrounding scenery. The spacious eat-in kitchen offers plenty of room for cooking, gathering, and everyday dining. Three generously sized bedrooms, each featuring closet space, complete the home’s comfortable and functional layout. Outside, a large detached 2-car garage provides ample room for vehicles, storage, or hobbies. Whether you’re looking for a year-round residence or a peaceful getaway near Lake Ontario, this property offers a wonderful opportunity to enjoy the beauty of waterfront surroundings and the simplicity of ranch-style living. Don’t miss your chance to make this charming property your own!
Property Details
Price:
$179,900
MLS #:
B1725044
Status:
Active
Beds:
3
Baths:
1
Type:
Single Family
Subtype:
SingleFamilyResidence
Neighborhood:
carlton342400
Listed Date:
Oct 26, 2026
Finished Sq Ft:
1,536
Total Sq Ft:
1,536
Lot Size:
18,295 sqft / 0.42 acres (approx)
Year Built:
1972
See this Listing
Schools
School District:
Lyndonville
Interior
Appliances
Refrigerator, Tankless Water Heater
Bathrooms
1 Full Bathroom
Cooling
Zoned
Fireplaces Total
1
Flooring
Varies, Vinyl
Heating
Propane, Zoned, Wall Furnace
Interior Features
Ceiling Fans, Eat In Kitchen, Separate Formal Living Room, Country Kitchen, Other, See Remarks, Sliding Glass Doors, Solid Surface Counters, Bedroom On Main Level, Main Level Primary
Levels
One
Main Level Bathrooms
1
Main Level Bedrooms
3
Exterior
Architectural Style
Cottage
Construction Materials
Other, Vinyl Siding
Exterior Features
Dirt Driveway, Gravel Driveway, Patio, Private Yard, See Remarks, Propane Tank Leased
Garage Spaces
2
Lot Features
Flood Zone, Other, Rectangular, Rectangular Lot, See Remarks
Other Structures
Sheds, Storage
Parking Features
Detached, Garage
Patio And Porch Features
Covered, Patio, Porch
Roof
Metal
Stories
1
View
Water
Waterfront Features
Beach Access, Other, River Access, See Remarks, Stream
Financial
Taxes
$3,043
Map
Community
- Address12596 Cape Drive Carlton NY
- CityCarlton
- CountyOrleans
- Zip Code14098
Subdivisions in Carlton
Market Summary
Current real estate data for Single Family in Carlton as of Oct 30, 2026
12
Single Family Listed
47
Avg DOM
200
Avg $ / SqFt
$322,442
Avg List Price
Property Summary
- 12596 Cape Drive Carlton NY is a Single Family for sale in Carlton, NY, 14098. It is listed for $179,900 and features 3 beds, 1 baths, and has approximately 1,536 square feet of living space, and was originally constructed in 1972. The current price per square foot is $117. The average price per square foot for Single Family listings in Carlton is $200. The average listing price for Single Family in Carlton is $322,442. To schedule a showing of MLS#b1725044 at 12596 Cape Drive in Carlton, NY, contact your Concrete Jungle Realty agent at 3472420937.
Similar Listings Nearby

 Courtesy of Berkshire Hathaway Homeservices Zambito Realtors. Disclaimer: All data relating to real estate for sale on this page comes from the Broker Reciprocity (BR) of the New York State Alliance of MLSs. Detailed information about real estate listings held by brokerage firms other than Concrete Jungle Realty include the name of the listing broker. Neither the listing company nor Concrete Jungle Realty shall be responsible for any typographical errors, misinformation, misprints and shall be held totally harmless. The Broker providing this data believes it to be correct, but advises interested parties to confirm any item before relying on it in a purchase decision. Copyright 2026. New York State Alliance of MLSs. All rights reserved.
12596 Cape Drive
Carlton, NY