


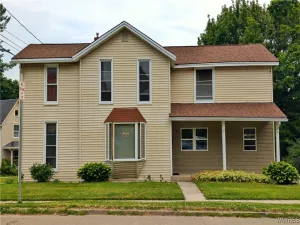
Set on 3.06 acres just outside the Village of Perry, this 3-bedroom, 1-bath Colonial offers a comfortable country setting with plenty of outdoor space and convenient access to nearby amenities. The home features a spacious living room with hardwood floors, formal dining room with a bay window, and a kitchen with natural wood cabinetry and breakfast bar. Original details throughout the home include natural woodwork and stained glass accents, adding warmth and character. A first-floor laundry and full bath provide added convenience, while all three bedrooms are located on the second floor. Enjoy the property from the covered front porch or enclosed side porch, with a large yard, mature trees, and views of the surrounding countryside. Recent improvements include a new furnace, water heater, and water softener in 2023, a new well pump and pressure tank in 2025, and exterior painting completed in 2026. Located just minutes from the Village of Perry, Silver Lake, and Letchworth State Park. Please note that public records indicate a parcel size of 2.42 acres, while the most recent survey, dated April 14, 2026, shows the parcel as 3.06 acres. The acreage reflected in this listing is based on the survey rather than the public record.
Property Details
Price:
$189,900
MLS #:
B1712330
Status:
Pending
Beds:
3
Baths:
1
Type:
Single Family
Subtype:
SingleFamilyResidence
Neighborhood:
castile562689
Listed Date:
Sep 4, 2026
Finished Sq Ft:
1,304
Total Sq Ft:
1,304
Lot Size:
105,415 sqft / 3.06 acres (approx)
Year Built:
1900
See this Listing
Schools
School District:
Perry
Elementary School:
Perry Elementary
Middle School:
Perry Middle
High School:
Perry High
Interior
Appliances
Dryer, Electric Oven, Electric Range, Propane Water Heater, Refrigerator, Washer, Water Softener Owned
Bathrooms
1 Full Bathroom
Flooring
Carpet, Hardwood, Varies, Vinyl
Heating
Propane, Forced Air
Interior Features
Breakfast Bar, Cathedral Ceilings, Separate Formal Dining Room, Separate Formal Living Room, Natural Woodwork
Laundry Features
Main Level
Levels
Two
Main Level Bathrooms
1
Exterior
Architectural Style
Colonial, Two Story
Construction Materials
Wood Siding
Exterior Features
Dirt Driveway, Propane Tank Leased
Lot Features
Agricultural, Irregular Lot
Parking Features
No Garage, Driveway
Roof
Asphalt, Architectural, Shingle
Stories
2
Window Features
Leaded Glass
Financial
Taxes
$3,639
Map
Community
- Address3815 Saint Helena Street Castile NY
- CityCastile
- CountyWyoming
- Zip Code14530
Subdivisions in Castile
Market Summary
Current real estate data for Single Family in Castile as of Sep 13, 2026
14
Single Family Listed
108
Avg DOM
121
Avg $ / SqFt
$177,929
Avg List Price
Property Summary
- 3815 Saint Helena Street Castile NY is a Single Family for sale in Castile, NY, 14530. It is listed for $189,900 and features 3 beds, 1 baths, and has approximately 1,304 square feet of living space, and was originally constructed in 1900. The current price per square foot is $146. The average price per square foot for Single Family listings in Castile is $121. The average listing price for Single Family in Castile is $177,929. To schedule a showing of MLS#b1712330 at 3815 Saint Helena Street in Castile, NY, contact your Concrete Jungle Realty agent at 3472420937.
Similar Listings Nearby





 Courtesy of NextHome Prosper. Disclaimer: All data relating to real estate for sale on this page comes from the Broker Reciprocity (BR) of the New York State Alliance of MLSs. Detailed information about real estate listings held by brokerage firms other than Concrete Jungle Realty include the name of the listing broker. Neither the listing company nor Concrete Jungle Realty shall be responsible for any typographical errors, misinformation, misprints and shall be held totally harmless. The Broker providing this data believes it to be correct, but advises interested parties to confirm any item before relying on it in a purchase decision. Copyright 2026. New York State Alliance of MLSs. All rights reserved.
 3815 Saint Helena Street
Castile, NY