


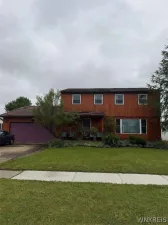
Spacious 3-bedroom, 1.5-bath brick ranch offering 1,732 sq. ft. of comfortable living space! The large living room and dining room feature an oversized bay window that fills the space with natural light. The expansive eat-in kitchen offers abundant counter space, solid oak cabinetry, and plenty of room for dining. Natural hardwood floors and ceramic tile run throughout the home. Generous closet space in the bedrooms and throughout the home offers plenty of storage. Relax in the cozy family room with a gas fireplace and sliding glass doors leading to the patio and fully fenced backyard. Recent updates include new windows in the kitchen and bedrooms [2025], central air conditioning and compressor [2022], and a newer sump pump. Convenient first-floor laundry hookups are located in the half bath, with an additional laundry hookup available in the full basement. The spacious basement offers endless possibilities for a recreation room, home gym, or workshop. This well-maintained home offers comfortable living spaces, thoughtful updates, and a great layout ready for its next owner. Showings commence on 7/7/26; offers due by noon on 7/13/26.
Property Details
Price:
$339,900
MLS #:
B1695977
Status:
Pending
Beds:
3
Baths:
2
Type:
Single Family
Subtype:
SingleFamilyResidence
Neighborhood:
cheektowaga143089
Listed Date:
Jul 7, 2026
Finished Sq Ft:
1,732
Total Sq Ft:
1,732
Lot Size:
7,150 sqft / 0.16 acres (approx)
Year Built:
1969
See this Listing
Schools
School District:
West Seneca
Elementary School:
Northwood Elementary
Middle School:
East Middle
High School:
West Seneca East Senior High
Interior
Appliances
Built In Range, Built In Oven, Dishwasher, Exhaust Fan, Gas Cooktop, Gas Water Heater, Refrigerator, Range Hood
Bathrooms
1 Full Bathroom, 1 Half Bathroom
Cooling
Central Air
Fireplaces Total
1
Flooring
Ceramic Tile, Hardwood, Varies
Heating
Gas, Baseboard
Interior Features
Ceiling Fans, Separate Formal Dining Room, Eat In Kitchen, Separate Formal Living Room, Sliding Glass Doors, Bedroom On Main Level
Laundry Features
In Basement, Main Level
Levels
One
Main Level Bathrooms
2
Main Level Bedrooms
3
Exterior
Architectural Style
Ranch
Attached Garage YN
1
Construction Materials
Brick, Vinyl Siding
Exterior Features
Concrete Driveway, Fully Fenced, Patio
Fencing
Full
Garage Spaces
2
Lot Features
Rectangular, Rectangular Lot, Residential Lot
Other Structures
Sheds, Storage
Parking Features
Attached, Garage
Patio And Porch Features
Patio
Roof
Asphalt
Stories
1
Financial
Taxes
$6,672
Map
Community
- Address192 N Seine Drive Cheektowaga NY
- CityCheektowaga
- CountyErie
- Zip Code14227
Subdivisions in Cheektowaga
- Amended Northerly Ptn
- Bertchester Sub
- Beverly Hills 03
- Borden Mdws Pt 02
- Buffalo Crk Reservation
- Campbell Meadows Condo
- Carefree Estates
- Cathedral Heights
- Cayuga Courts Sub
- Chateau Court Sub
- Cheektowaga
- City Edge View
- Clared
- Clared Sub
- Cleveland Circle # 6
- Clinton Gardens
- Como
- Danbury Park
- Entitled Victoria Estates
- Euclid Park
- Galleria Village Condos
- Harlem Park Anx
- Hickory Grove Village Con
- Holland
- Holland Company’s Surv
- Holland Land
- Holland Land Co
- Holland Land Company Surv
- Holland Land Company’s Su
- Holland Land Companys Sur
- Holland Land Conpany’s Su
- Joseph Longs Farm
- Longmeadow Part Two
- Longmeadow Pt 2
- Losson Green Estates
- Martinque Heights
- Marywood Farms Pt 01
- Marywood Farms Pt 1
- Marywood Farms Pt I
- Mayberry Estates Pt 11
- Midtown Townhomes
- Miller Ests Land Company
- Orchard Hill
- Parwood Trail Patio Homes
- Pebblecreek I Condo
- Pine Rdg Heights
- Pine Rdg Heights # 1
- Pine Rdg Hts #1
- Ravenswood Sub
- Rossler Add
- Rowley Acres
- Town Of Cheektowaga
- Town/Cheektowaga
- Transit Heights
- Transit Hill Pt 2
- Uniondale Ext
- Wellington Square Condo
Market Summary
Current real estate data for Single Family in Cheektowaga as of Jul 23, 2026
366
Single Family Listed
57
Avg DOM
178
Avg $ / SqFt
$243,627
Avg List Price
Property Summary
- 192 N Seine Drive Cheektowaga NY is a Single Family for sale in Cheektowaga, NY, 14227. It is listed for $339,900 and features 3 beds, 2 baths, and has approximately 1,732 square feet of living space, and was originally constructed in 1969. The current price per square foot is $196. The average price per square foot for Single Family listings in Cheektowaga is $178. The average listing price for Single Family in Cheektowaga is $243,627. To schedule a showing of MLS#b1695977 at 192 N Seine Drive in Cheektowaga, NY, contact your Concrete Jungle Realty agent at 3472420937.
Similar Listings Nearby




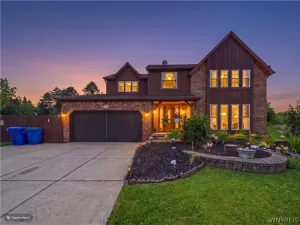
 Courtesy of HUNT Real Estate Corporation. Disclaimer: All data relating to real estate for sale on this page comes from the Broker Reciprocity (BR) of the New York State Alliance of MLSs. Detailed information about real estate listings held by brokerage firms other than Concrete Jungle Realty include the name of the listing broker. Neither the listing company nor Concrete Jungle Realty shall be responsible for any typographical errors, misinformation, misprints and shall be held totally harmless. The Broker providing this data believes it to be correct, but advises interested parties to confirm any item before relying on it in a purchase decision. Copyright 2026. New York State Alliance of MLSs. All rights reserved.
 192 N Seine Drive
Cheektowaga, NY