

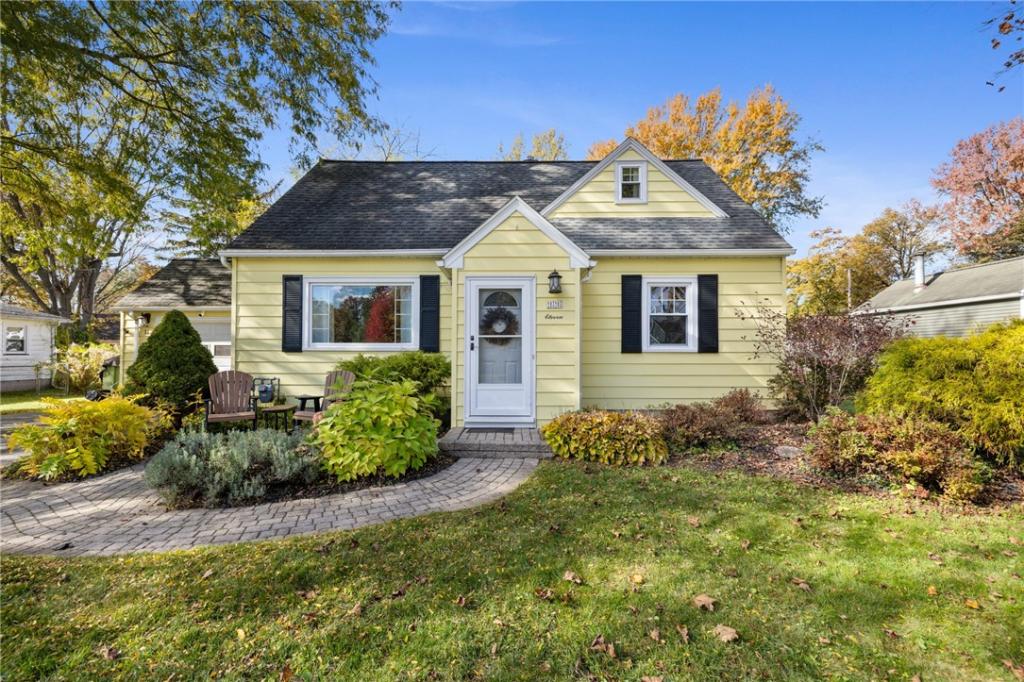
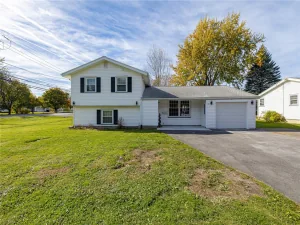
A MUST SEE! 1824 Square foot home, with a PRIMARY SUITE ON THE 1ST FLOOR WITH A FULL BATH! Move in ready, and a back yard you’ll love. This home has great natural light in the family room addition, with access to the lovely patio and a convenient pass through window that connects to the fully remodeled kitchen, complete with a WALK-IN-PANTRY! You will also find on the 1st floor, TWO more bedrooms, another FULL BATHROOM and a living room with a beautiful picture window. The upper level offers a large bedroom, desk/office space area, and a huge walk-in closet. This home features hardwood floors, plenty of cabinet and closet space, all new windows, 2008 tear off roof, 2023 primary bath shower, 2016 furnace, updated electrical panel and wired for a generator. Also, includes a welcoming front paver patio, attached garage, storage shed and private yard with a fire pit already stacked. Delayed negotiations, offers due Wednesday, November 4, 11:00 AM, delayed showings start Wednesday, October 28, 11:00 AM.
OPEN HOUSES, THURSDAY, OCTOBER 29TH, 4:30-6:00 PM AND
SUNDAY, NOVEMBER 1ST, 11:30 AM – 1:00 PM
OPEN HOUSES, THURSDAY, OCTOBER 29TH, 4:30-6:00 PM AND
SUNDAY, NOVEMBER 1ST, 11:30 AM – 1:00 PM
Property Details
Price:
$259,900
MLS #:
R1724985
Status:
Active
Beds:
4
Baths:
2
Type:
Single Family
Subtype:
SingleFamilyResidence
Subdivision:
Chestnut Heights Sec 01
Neighborhood:
chili262200
Listed Date:
Oct 28, 2026
Finished Sq Ft:
1,824
Total Sq Ft:
1,824
Lot Size:
10,890 sqft / 0.25 acres (approx)
Year Built:
1950
See this Listing
Schools
School District:
Gates Chili
Interior
Appliances
Dryer, Dishwasher, Exhaust Fan, Disposal, Gas Oven, Gas Range, Gas Water Heater, Refrigerator, Range Hood, Washer
Bathrooms
2 Full Bathrooms
Cooling
Central Air
Flooring
Carpet, Hardwood, Tile, Varies, Vinyl
Heating
Gas, Forced Air
Interior Features
Breakfast Bar, Separate Formal Living Room, Walk In Pantry, Bedroom On Main Level, Main Level Primary, Primary Suite, Programmable Thermostat, Workshop
Laundry Features
In Basement
Main Level Bathrooms
2
Main Level Bedrooms
3
Exterior
Architectural Style
Cape Cod, Ranch
Attached Garage YN
1
Construction Materials
Aluminum Siding, Copper Plumbing
Exterior Features
Blacktop Driveway, Patio
Garage Spaces
1
Lot Features
Rectangular, Rectangular Lot, Residential Lot
Other Structures
Sheds, Storage
Parking Features
Attached, Electricity, Garage, Driveway, Garage Door Opener
Patio And Porch Features
Patio
Roof
Asphalt, Shingle
Financial
Taxes
$5,821
Map
Community
- Address11 Hartom Road Chili NY
- SubdivisionChestnut Heights Sec 01
- CityChili
- CountyMonroe
- Zip Code14624
Subdivisions in Chili
- Ballantyne Acres
- Black Crk Woods Sec 02
- Brasser Village
- Carriage House Estates Su
- Cedar Grove Sec 04
- Chestnut Heights Sec 01
- Chestnut Heights Sec 02
- Chestnut Heights Sec 03d
- Chestnut Ph 08
- Chili Heights Amd Map
- Chili Paul Place
- Chili View
- Clay Hill Farms Sec 04
- College Greene Sec 02
- East Pultney
- Fitzgerald Allotment
- Fitzgeralds Allotment
- Hillary Heights Add 01
- Industrial Dev Agency
- John Smith Allotment
- John Smiths Allotment
- Kimberly Condo Estates
- Kuebler Heights
- Lexington Sec 03
- Lexington Sec 09
- Lexington Sec 10
- Lexington Sub Sec 3
- Marlands West Sec 01-A
- Marlands West Sec 02
- Marlands West Sec 03
- Mayflower Village Sec 01
- Mayflower Village Sec 02
- Mitchell Acres Sub Sec 2
- Neri Subdivision
- Park Place Sec 06
- Park Place Sec 10
- Park Place Sec V
- Parklands/Chili
- Pine Knoll
- Pines/Wildwood Ph 02
- Ranchmar
- Regency Park Sec 02
- Renaissance Estates
- Riverview Twnhm Ph 01
- Riverview Twnhms Ph 04
- Spartan Heights Sec 03
- Spring Vly Sec 01
- Spring Vly Sec 05
- Springbank Heights
- Union Station
- Vasilovski
- Wehle Sec 01
- Wehle-Stendardeo
- West Canon Estates Sec 01
- West Side Grove
- Westside Acres Sec 02
- Westside Acres Sec 06
Market Summary
Current real estate data for Single Family in Chili as of Oct 29, 2026
50
Single Family Listed
42
Avg DOM
173
Avg $ / SqFt
$325,284
Avg List Price
Property Summary
- Located in the Chestnut Heights Sec 01 subdivision, 11 Hartom Road Chili NY is a Single Family for sale in Chili, NY, 14624. It is listed for $259,900 and features 4 beds, 2 baths, and has approximately 1,824 square feet of living space, and was originally constructed in 1950. The current price per square foot is $142. The average price per square foot for Single Family listings in Chili is $173. The average listing price for Single Family in Chili is $325,284. To schedule a showing of MLS#r1724985 at 11 Hartom Road in Chili, NY, contact your Concrete Jungle Realty agent at 3472420937.
Similar Listings Nearby


 Courtesy of Howard Hanna. Disclaimer: All data relating to real estate for sale on this page comes from the Broker Reciprocity (BR) of the New York State Alliance of MLSs. Detailed information about real estate listings held by brokerage firms other than Concrete Jungle Realty include the name of the listing broker. Neither the listing company nor Concrete Jungle Realty shall be responsible for any typographical errors, misinformation, misprints and shall be held totally harmless. The Broker providing this data believes it to be correct, but advises interested parties to confirm any item before relying on it in a purchase decision. Copyright 2026. New York State Alliance of MLSs. All rights reserved.
11 Hartom Road
Chili, NY