


Welcome to this wonderful, home with a beautiful greenroom addition—a true must see that perfectly blends comfort, style, and an unbeatable location! From the moment you step inside, you’ll be greeted by an abundance of natural light, beautiful neutral décor, and a warm, welcoming atmosphere that instantly feels like home.
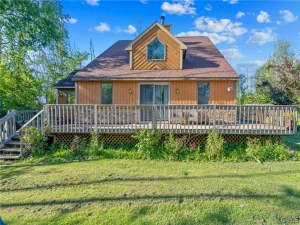
Offering 4 spacious bedrooms and 1.5 bathrooms, this home provides exceptional space and flexibility for today’s lifestyle. One of its standout features is the stunning greatroom with soaring cathedral ceilings, creating the perfect place to relax, entertain, or simply enjoy views of the private backyard from an entertaining size composite deck!
The beautifully updated kitchen is sure to impress, featuring solid cherry cabinetry, generous solid-surface countertops, and an incredible amount of cabinet storage—making meal prep and entertaining effortless.
In addition – the second car garage (currently being used as a gym setup) and shed for additional storage. Minutes from Oneida Lake, shopping, restaurants, schools, and everything Brewerton has to offer.
This is truly a turn-key home in a highly desirable Brewerton location.
Offering 4 spacious bedrooms and 1.5 bathrooms, this home provides exceptional space and flexibility for today’s lifestyle. One of its standout features is the stunning greatroom with soaring cathedral ceilings, creating the perfect place to relax, entertain, or simply enjoy views of the private backyard from an entertaining size composite deck!
The beautifully updated kitchen is sure to impress, featuring solid cherry cabinetry, generous solid-surface countertops, and an incredible amount of cabinet storage—making meal prep and entertaining effortless.
In addition – the second car garage (currently being used as a gym setup) and shed for additional storage. Minutes from Oneida Lake, shopping, restaurants, schools, and everything Brewerton has to offer.
This is truly a turn-key home in a highly desirable Brewerton location.
Property Details
Price:
$319,900
MLS #:
S1693670
Status:
ActiveUnderContract
Beds:
4
Baths:
2
Type:
Single Family
Subtype:
SingleFamilyResidence
Subdivision:
Bolton Manor Tr Sec A
Neighborhood:
cicero312289
Listed Date:
Jun 25, 2026
Finished Sq Ft:
2,140
Total Sq Ft:
2,140
Lot Size:
8,911 sqft / 0.20 acres (approx)
Year Built:
1979
See this Listing
Schools
School District:
Central Square
Interior
Appliances
Built In Range, Built In Oven, Dishwasher, Gas Cooktop, Disposal, Gas Water Heater
Bathrooms
1 Full Bathroom, 1 Half Bathroom
Below Grade Finished Area
576
Cooling
Central Air
Flooring
Carpet, Laminate, Varies
Heating
Gas, Forced Air
Interior Features
Ceiling Fans, Den, Separate Formal Living Room, Country Kitchen, Solid Surface Counters
Laundry Features
In Basement
Levels
One
Main Level Bathrooms
1
Main Level Bedrooms
1
Exterior
Architectural Style
Raised Ranch
Attached Garage YN
1
Construction Materials
Vinyl Siding
Exterior Features
Blacktop Driveway, Deck
Garage Spaces
2
Lot Features
Irregular Lot, Residential Lot
Other Structures
Sheds, Storage
Parking Features
Attached, Underground, Garage, Garage Door Opener
Patio And Porch Features
Deck
Roof
Asphalt
Stories
1
Financial
Taxes
$6,147
Map
Community
- Address5715 Wild Way Cicero NY
- SubdivisionBolton Manor Tr Sec A
- CityCicero
- CountyOnondaga
- Zip Code13029
Subdivisions in Cicero
- Bay Colony
- Bellewood
- Bellinger Tr
- Bellinger Tr Add
- Bolton Manor Sec A
- Boysen Farm
- Cedar Point
- Cedar Point Sec 5
- Cedar Point Sec 5 Sec Ext
- Cicero Manor Tract Sec D
- Darby Farms Sec A
- Eldan Mdw Sec #2
- Fisher Station #2
- Glen Plaza
- Harbor Rest
- Harbour Village Tr
- Henryk Woods Sec One
- Hiller Heights
- Island View Park
- Johns Lndg Sec #8
- Kenlaren Woods
- Kildare’s Meadow
- Kildares Mdw Sec 1
- Kneeskern Camp Sites
- Lakeshore Heights
- Lands/Jenks
- Lang Manor Sec #2
- Lang Manor Tr Sec 2
- Laurelwood Tr
- Leone Sub
- Lisi Gardens Sec 1
- Lyons Rune
- Lyons Runne
- Marra Mdws Sec #1
- Moorings
- Mystic Wood Sec 6
- Mystic Woods Sec #6
- Norcross Manor Sec C Amd
- Norcross Sec B
- Oneida Lake
- Oneida Park
- Oneida Park Tr
- Palmer
- Postlamp Estates
- Reis
- Reis Tr
- Saddle Crk Sec B
- Short Point Bay
- Stevens Park
- Stony Point
- Stony Points Sec 89
- Strodel Sub
- Sunset Terrace Sec B
- Taft Sec C
- The Pastures
- Town/Cicero
- Van Antwerp Beach Sec A
- Van Antwerp Beach Sec C
- Van Antwerp Park Anx
- Wallington Mdws Sec 4
- Wallington Mdws Sec 8b
- Wysocki Sub
Market Summary
Current real estate data for Single Family in Cicero as of Jul 22, 2026
128
Single Family Listed
62
Avg DOM
220
Avg $ / SqFt
$357,498
Avg List Price
Property Summary
- Located in the Bolton Manor Tr Sec A subdivision, 5715 Wild Way Cicero NY is a Single Family for sale in Cicero, NY, 13029. It is listed for $319,900 and features 4 beds, 2 baths, and has approximately 2,140 square feet of living space, and was originally constructed in 1979. The current price per square foot is $149. The average price per square foot for Single Family listings in Cicero is $220. The average listing price for Single Family in Cicero is $357,498. To schedule a showing of MLS#s1693670 at 5715 Wild Way in Cicero, NY, contact your Concrete Jungle Realty agent at 3472420937.
Similar Listings Nearby

 Courtesy of Coldwell Banker Prime Prop,Inc. Disclaimer: All data relating to real estate for sale on this page comes from the Broker Reciprocity (BR) of the New York State Alliance of MLSs. Detailed information about real estate listings held by brokerage firms other than Concrete Jungle Realty include the name of the listing broker. Neither the listing company nor Concrete Jungle Realty shall be responsible for any typographical errors, misinformation, misprints and shall be held totally harmless. The Broker providing this data believes it to be correct, but advises interested parties to confirm any item before relying on it in a purchase decision. Copyright 2026. New York State Alliance of MLSs. All rights reserved.
 5715 Wild Way
Cicero, NY