

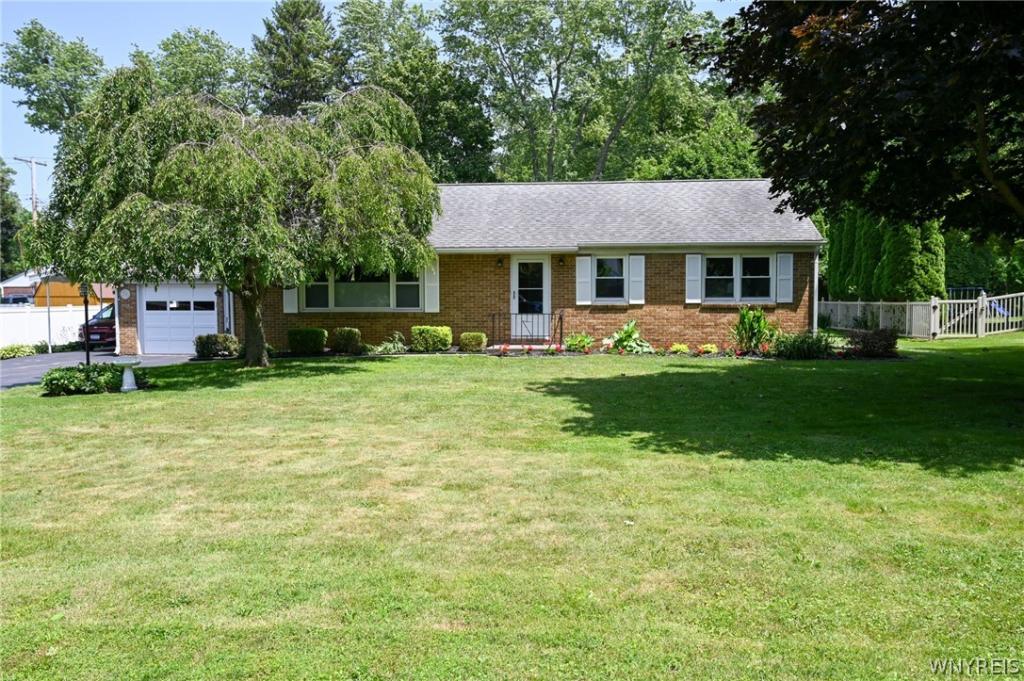
This beautiful Clarence Hollow ranch has been remodeled and updated for your enjoyment and ease of living. The kitchen gleams with stainless steel appliances, granite countertops, modern light fixtures showing off the warm cupboards, a large double Blanco sink and a granite island complete with breakfast bar. Adjacent you will find a generous full sized dining area. The first floor laundry is conveniently located off the kitchen as is the tastefully redone half bath. The kitchen overlooks a specious living room enhanced by a beautiful picture window decorated with custom blinds. There is also a fire place (not warranted to code) which the home owner has never used, but is does serve as a nice design feature. One bedroom is currently being used as an office, all bedrooms provide offer ample closet space. The (other room) is a 3 season room across the back of the house that overlooks the beautiful private yard, accessible via a sliding door off the laundry room. It has provided many hours of fun and entertainment for these owners. Access to a storage room with an automatic door and ramp to the back yard is available here. Glass block windows in the basement provide security, all exterior doors were replaced in 2014, roof on 3 season room replaced 2014. Back yard provides a tranquil retreat and privacy. Living in Clarence Hollow affords a lifestyle enriched with charm and fun things to do. Easily accessible points of interest and entertainment include: Clarence Town Park, Clarence Hollow Historic District, The Hollow Bistro & Brew, Antique World & Marketplace, Clarence Hollow Farmers Market and West Shore Bike Trail.
Sellers will review offers on Saturday, the 11th at 5pm.
All appliances are “as is”.
Sellers will review offers on Saturday, the 11th at 5pm.
All appliances are “as is”.
Property Details
Price:
$309,900
MLS #:
B1694620
Status:
Pending
Beds:
3
Baths:
2
Type:
Single Family
Subtype:
SingleFamilyResidence
Neighborhood:
clarence143200
Listed Date:
Jul 6, 2026
Finished Sq Ft:
1,277
Total Sq Ft:
1,277
Lot Size:
14,500 sqft / 0.33 acres (approx)
Year Built:
1956
See this Listing
Schools
School District:
Clarence
Interior
Appliances
Dryer, Dishwasher, Exhaust Fan, Gas Oven, Gas Range, Gas Water Heater, Microwave, Refrigerator, Range Hood, Washer
Bathrooms
1 Full Bathroom, 1 Half Bathroom
Fireplaces Total
1
Flooring
Carpet, Ceramic Tile, Hardwood, Varies
Heating
Gas, Baseboard
Interior Features
Breakfast Bar, Separate Formal Dining Room, Eat In Kitchen, Separate Formal Living Room, Granite Counters, Home Office, Jetted Tub, Bedroom On Main Level
Laundry Features
Main Level
Levels
One
Main Level Bathrooms
2
Main Level Bedrooms
3
Exterior
Architectural Style
Ranch
Attached Garage YN
1
Community Features
Trails Paths
Construction Materials
Brick, Vinyl Siding, Copper Plumbing
Exterior Features
Blacktop Driveway, Fence
Fencing
Partial
Garage Spaces
1
Lot Features
Rectangular, Rectangular Lot, Residential Lot
Other Structures
Sheds, Storage
Parking Features
Attached, Carport, Garage, Driveway, Garage Door Opener
Roof
Asphalt
Stories
1
Financial
Taxes
$4,842
Map
Community
- Address4775 Bickert Drive Clarence NY
- CityClarence
- CountyErie
- Zip Code14031
Subdivisions in Clarence
- Beech Mdw Pt 02 & 03
- Boncrest
- Cannon Woods
- Clarence Center
- Deer Valley estates
- Farmington Woods
- Green Vly Sub
- Greenbriar Estates
- Heritage Path
- Hidden Pond Ph 2
- Highland Farms
- Holland Land
- Holland Land Co
- Holland Land Company Surv
- Holland Land Company’s
- Holland Land Company’s Su
- Holland Land Companys Sur
- Holland Land Cos Curv
- Loch Lea Estates
- Manchester Park
- Northwoods
- Rivera Greens
- Rolling Mdws Ph 01
- Spaulding Green
- Spaulding Green Sub Ph 4a
- Spaulding Lake
- Spaulding Lake Ph 1a Pt I
- Spaulding Lake Ph 3
- Spaulding Lake Ph 4 Pt IV
- Spaulding Lake Pt 4 Ph 3
- Swallow Crk Hoa Inc
- The Hollows
- Waterford
- Waterford Estates
- Woodland Hills
- Woodledge Sub Pary 1
- Woods
Market Summary
Current real estate data for Single Family in Clarence as of Sep 09, 2026
148
Single Family Listed
66
Avg DOM
261
Avg $ / SqFt
$748,457
Avg List Price
Property Summary
- 4775 Bickert Drive Clarence NY is a Single Family for sale in Clarence, NY, 14031. It is listed for $309,900 and features 3 beds, 2 baths, and has approximately 1,277 square feet of living space, and was originally constructed in 1956. The current price per square foot is $243. The average price per square foot for Single Family listings in Clarence is $261. The average listing price for Single Family in Clarence is $748,457. To schedule a showing of MLS#b1694620 at 4775 Bickert Drive in Clarence, NY, contact your Concrete Jungle Realty agent at 3472420937.
Similar Listings Nearby

 Courtesy of MJ Peterson Real Estate Inc.. Disclaimer: All data relating to real estate for sale on this page comes from the Broker Reciprocity (BR) of the New York State Alliance of MLSs. Detailed information about real estate listings held by brokerage firms other than Concrete Jungle Realty include the name of the listing broker. Neither the listing company nor Concrete Jungle Realty shall be responsible for any typographical errors, misinformation, misprints and shall be held totally harmless. The Broker providing this data believes it to be correct, but advises interested parties to confirm any item before relying on it in a purchase decision. Copyright 2026. New York State Alliance of MLSs. All rights reserved.
 4775 Bickert Drive
Clarence, NY