

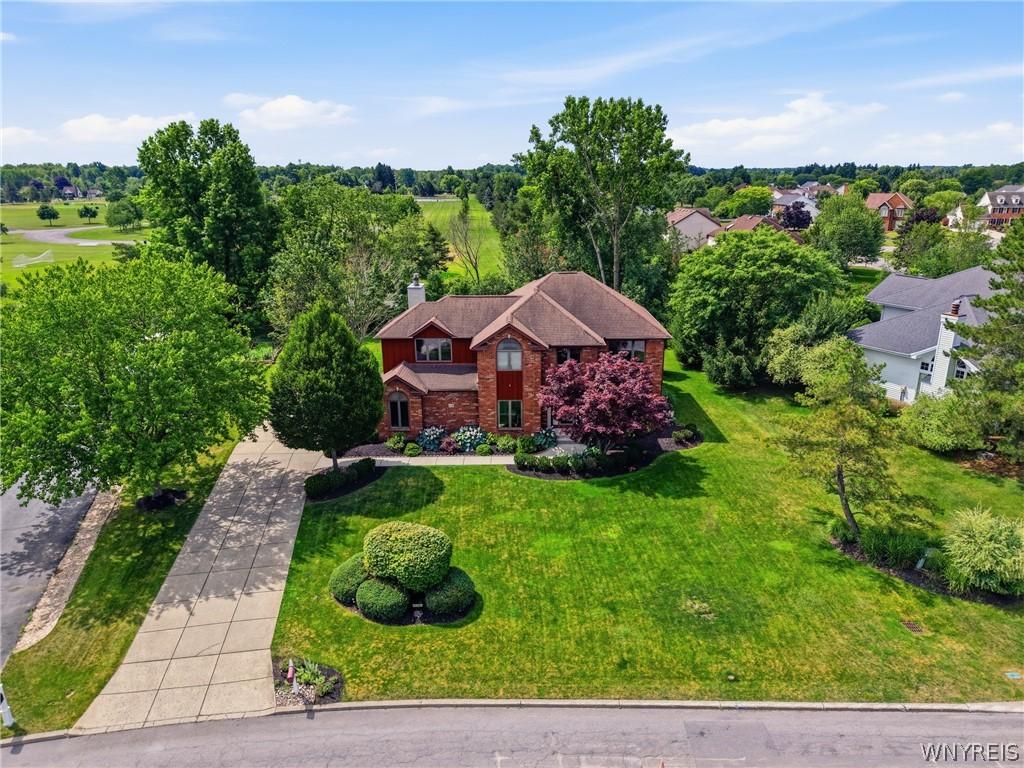
Imagine pulling into the driveway every day and coming home to this stunning home with incredible curb appeal and a side-load garage. From the moment you step inside, you’ll appreciate the quality, space, and meticulous care throughout.
Offering 4 oversized bedrooms, each with walk-in closets, this home was designed with comfort in mind. The spacious primary suite features a tray ceiling, a spa-like bath, and a walk-in closet you’ll love. The open balcony overlooking the soaring family room creates a dramatic architectural feature rarely found in today’s homes.
Natural light pours through skylights in the family room and hallway, making every room feel bright and inviting. The gourmet kitchen is the heart of the home and is sure to impress with beautiful custom cherry cabinetry, stainless steel appliances, granite countertops, tiled floors, tile backsplash, pantry, center island, and a spacious dinette perfect for gathering with family and friends.
Elegant formal living and dining rooms showcase beautiful hardwood floors that continue through the foyer, while the den features custom built-in bookshelves, creating the perfect home office, library, or quiet retreat. The spectacular family room offers soaring ceilings, skylights, a cozy wood-burning stove, and a wall of newer rear windows overlooking the backyard.
Step outside to your own private backyard oasis with no rear neighbors. Whether you’re hosting summer barbecues or simply relaxing after a long day, you’ll love the saltwater pool, expansive sun patio, and Kohler awning covering the deck.
Additional updates include newer rear windows along the back of the home, plus a furnace and central air that are approximately two years old, giving you peace of mind for years to come.
This is a home that offers exceptional space, timeless quality, and unforgettable indoor and outdoor living. Simply move in and start making memories.
Offering 4 oversized bedrooms, each with walk-in closets, this home was designed with comfort in mind. The spacious primary suite features a tray ceiling, a spa-like bath, and a walk-in closet you’ll love. The open balcony overlooking the soaring family room creates a dramatic architectural feature rarely found in today’s homes.
Natural light pours through skylights in the family room and hallway, making every room feel bright and inviting. The gourmet kitchen is the heart of the home and is sure to impress with beautiful custom cherry cabinetry, stainless steel appliances, granite countertops, tiled floors, tile backsplash, pantry, center island, and a spacious dinette perfect for gathering with family and friends.
Elegant formal living and dining rooms showcase beautiful hardwood floors that continue through the foyer, while the den features custom built-in bookshelves, creating the perfect home office, library, or quiet retreat. The spectacular family room offers soaring ceilings, skylights, a cozy wood-burning stove, and a wall of newer rear windows overlooking the backyard.
Step outside to your own private backyard oasis with no rear neighbors. Whether you’re hosting summer barbecues or simply relaxing after a long day, you’ll love the saltwater pool, expansive sun patio, and Kohler awning covering the deck.
Additional updates include newer rear windows along the back of the home, plus a furnace and central air that are approximately two years old, giving you peace of mind for years to come.
This is a home that offers exceptional space, timeless quality, and unforgettable indoor and outdoor living. Simply move in and start making memories.
Property Details
Price:
$699,900
MLS #:
B1701852
Status:
Pending
Beds:
4
Baths:
3
Type:
Single Family
Subtype:
SingleFamilyResidence
Neighborhood:
clarence143200
Listed Date:
Jul 28, 2026
Finished Sq Ft:
3,098
Total Sq Ft:
3,098
Lot Size:
19,166 sqft / 0.44 acres (approx)
Year Built:
1991
See this Listing
Schools
School District:
Clarence
Elementary School:
Sheridan Hill Elementary
Middle School:
Clarence Middle
High School:
Clarence Senior High
Interior
Appliances
Dishwasher, Gas Cooktop, Disposal, Gas Water Heater, Microwave, Refrigerator
Bathrooms
2 Full Bathrooms, 1 Half Bathroom
Cooling
Central Air
Fireplaces Total
1
Flooring
Carpet, Ceramic Tile, Hardwood, Varies
Heating
Gas, Forced Air
Interior Features
Cathedral Ceilings, Central Vacuum, Den, Separate Formal Dining Room, Entrance Foyer, Eat In Kitchen, Separate Formal Living Room, Granite Counters, Great Room, Jetted Tub, Country Kitchen, Kitchen Island, Pantry, Sliding Glass Doors, Window Treatments, Bath In Primary Bedroom
Laundry Features
Main Level
Levels
Two
Main Level Bathrooms
1
Exterior
Architectural Style
Colonial, Two Story
Attached Garage YN
1
Community Features
Trails Paths
Construction Materials
Brick, Other, Vinyl Siding, Copper Plumbing
Exterior Features
Awnings, Concrete Driveway, Fully Fenced, Pool
Fencing
Full
Garage Spaces
2.5
Lot Features
Irregular Lot, Residential Lot
Other Structures
Sheds, Storage
Parking Features
Attached, Garage, Garage Door Opener
Roof
Asphalt, Architectural, Shingle
Stories
2
Window Features
Drapes
Financial
Taxes
$10,363
Map
Community
- Address6236 Cloverleaf Drive Clarence NY
- CityClarence
- CountyErie
- Zip Code14051
Subdivisions in Clarence
- Beech Mdw Pt 02 & 03
- Boncrest
- Cannon Woods
- Clarence Center
- Deer Valley estates
- Farmington Woods
- Green Vly Sub
- Greenbriar Estates
- Heritage Path
- Hidden Pond Ph 2
- Highland Farms
- Holland Land
- Holland Land Co
- Holland Land Company Surv
- Holland Land Company’s
- Holland Land Company’s Su
- Holland Land Companys Sur
- Holland Land Cos Curv
- Loch Lea Estates
- Manchester Park
- Northwoods
- Rivera Greens
- Rolling Mdws Ph 01
- Spaulding Green
- Spaulding Green Sub Ph 4a
- Spaulding Lake
- Spaulding Lake Ph 1a Pt I
- Spaulding Lake Ph 3
- Spaulding Lake Ph 4 Pt IV
- Spaulding Lake Pt 4 Ph 3
- Swallow Crk Hoa Inc
- The Hollows
- Waterford
- Waterford Estates
- Woodland Hills
- Woodledge Sub Pary 1
- Woods
Market Summary
Current real estate data for Single Family in Clarence as of Sep 06, 2026
153
Single Family Listed
65
Avg DOM
260
Avg $ / SqFt
$741,826
Avg List Price
Property Summary
- 6236 Cloverleaf Drive Clarence NY is a Single Family for sale in Clarence, NY, 14051. It is listed for $699,900 and features 4 beds, 3 baths, and has approximately 3,098 square feet of living space, and was originally constructed in 1991. The current price per square foot is $226. The average price per square foot for Single Family listings in Clarence is $260. The average listing price for Single Family in Clarence is $741,826. To schedule a showing of MLS#b1701852 at 6236 Cloverleaf Drive in Clarence, NY, contact your Concrete Jungle Realty agent at 3472420937.
Similar Listings Nearby


 Courtesy of HUNT Real Estate ERA. Disclaimer: All data relating to real estate for sale on this page comes from the Broker Reciprocity (BR) of the New York State Alliance of MLSs. Detailed information about real estate listings held by brokerage firms other than Concrete Jungle Realty include the name of the listing broker. Neither the listing company nor Concrete Jungle Realty shall be responsible for any typographical errors, misinformation, misprints and shall be held totally harmless. The Broker providing this data believes it to be correct, but advises interested parties to confirm any item before relying on it in a purchase decision. Copyright 2026. New York State Alliance of MLSs. All rights reserved.
 6236 Cloverleaf Drive
Clarence, NY