

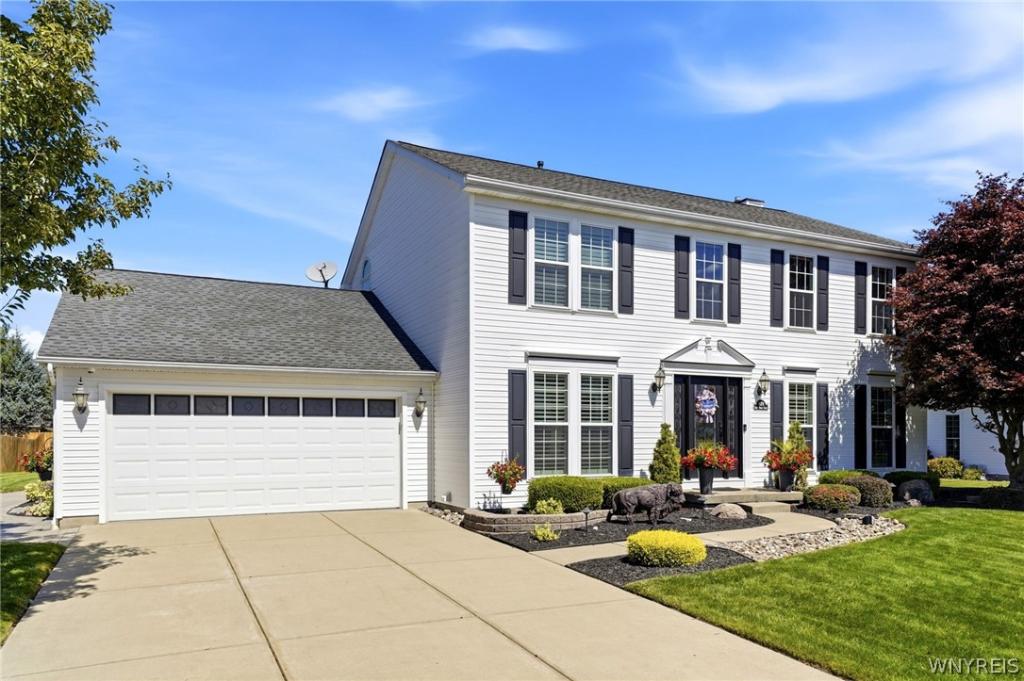
Welcome to 8078 Greystone Court! This center entrance Colonial is an original-owner home, thoughtfully maintained & extensively customized, w 4 beds, 4 baths, finished basement, in-ground pool, & an incredible resort-like outdoor space. Tucked away on a quiet cul-de-sac w no through traffic, yet just minutes from Transit Rd & every convenience the area has to offer. The massive eat-in kitchen has granite counters & backsplash, center island & peninsula w bar seating, extensive cabinetry w crown, tile flooring, recessed & pendant lighting, SS appliances & beverage fridge. The adjacent eating area has a cathedral ceiling, ceiling fan, recessed lighting & massive window topped by a half moon transom. Kitchen adjoined is a great room w HW floors, recessed lighting & a gas fireplace w decorative mantel. The first floor also has dining room, foyer, & den w extensive woodwork, plantation shutters, built in cabinetry & shelving. A rear addition has a mudroom w huge bay window, extensive storage, built-in bench w coat/shoe space, & command center/workstation. The 1st floor also has two 1/2 baths, off mudroom & hallway. The primary w ensuite has vaulted ceilings, plantation shutters, vanity makeup station, glass-enclosed shower w wall jets/body sprays, overhead & handheld shower, air tub, & large walk in closet. All closets have California Closet systems & all bedrooms have laminate flooring. The finished basement has a wet bar w tile flooring, gas fireplace & additional finished laundry space. The attached 2-car garage w insulated door w decorative glass, soffit lighting & epoxy flooring. The outdoor space is truly exceptional, featuring a covered paver terrace w finished wood ceiling, recessed lighting, ceiling fan, & built-in Jenn Air grilling station w permanent natural gas line, granite counters, multiple dining & lounge areas. The expansive interlocking paver setup has an open air section w built-in natural gas fire pit w curved stone seating wall surrounded by beautifully landscaped grounds. The massive yard has a fenced in-ground pool w new heater, powered shed, perimeter dog fence, & irrigation system. Open houses Sa 9/12 & Su 9/13:11a-1p. Showings begin 9/12.
Property Details
Price:
$629,900
MLS #:
B1711336
Status:
Active
Beds:
4
Baths:
4
Type:
Single Family
Subtype:
SingleFamilyResidence
Neighborhood:
clarence143200
Listed Date:
Sep 9, 2026
Finished Sq Ft:
2,560
Total Sq Ft:
2,560
Lot Size:
16,988 sqft / 0.39 acres (approx)
Year Built:
1997
See this Listing
Schools
School District:
Williamsville
Elementary School:
Country Parkway Elementary
Middle School:
Transit Middle
High School:
Williamsville East High
Interior
Appliances
Built In Refrigerator, Dryer, Dishwasher, Exhaust Fan, Disposal, Gas Oven, Gas Range, Gas Water Heater, Microwave, Refrigerator, Range Hood, Washer
Bathrooms
2 Full Bathrooms, 2 Half Bathrooms
Cooling
Central Air
Fireplaces Total
2
Flooring
Hardwood, Laminate, Luxury Vinyl, Tile, Varies, Vinyl
Heating
Gas, Forced Air
Interior Features
Wet Bar, Cathedral Ceilings, Den, Separate Formal Dining Room, Eat In Kitchen, Separate Formal Living Room, Granite Counters, Natural Woodwork
Laundry Features
In Basement
Levels
Two
Main Level Bathrooms
2
Exterior
Architectural Style
Colonial
Attached Garage YN
1
Construction Materials
Vinyl Siding, Copper Plumbing
Exterior Features
Barbecue, Concrete Driveway, Fence, Sprinkler Irrigation, Pool, Patio
Fencing
Partial, Pet Fence
Garage Spaces
2
Lot Features
Rectangular, Rectangular Lot, Residential Lot
Other Structures
Sheds, Storage
Parking Features
Attached, Garage, Garage Door Opener
Patio And Porch Features
Covered, Patio, Porch
Stories
2
Financial
Taxes
$10,491
Map
Community
- Address8078 Greystone Court Clarence NY
- CityClarence
- CountyErie
- Zip Code14051
Subdivisions in Clarence
- Beech Mdw Pt 02 & 03
- Boncrest
- Cannon Woods
- Clarence Center
- Deer Valley estates
- Farmington Woods
- Green Vly Sub
- Greenbriar Estates
- Heritage Path
- Hidden Pond Ph 2
- Highland Farms
- Holland Land
- Holland Land Co
- Holland Land Company Surv
- Holland Land Company’s
- Holland Land Company’s Su
- Holland Land Companys Sur
- Holland Land Cos Curv
- Loch Lea Estates
- Manchester Park
- Northwoods
- Rivera Greens
- Rolling Mdws Ph 01
- Spaulding Green
- Spaulding Green Sub Ph 4a
- Spaulding Lake
- Spaulding Lake Ph 1a Pt I
- Spaulding Lake Ph 3
- Spaulding Lake Ph 4 Pt IV
- Spaulding Lake Pt 4 Ph 3
- Swallow Crk Hoa Inc
- The Hollows
- Waterford
- Waterford Estates
- Woodland Hills
- Woodledge Sub Pary 1
- Woods
Market Summary
Current real estate data for Single Family in Clarence as of Sep 10, 2026
148
Single Family Listed
66
Avg DOM
260
Avg $ / SqFt
$748,064
Avg List Price
Property Summary
- 8078 Greystone Court Clarence NY is a Single Family for sale in Clarence, NY, 14051. It is listed for $629,900 and features 4 beds, 4 baths, and has approximately 2,560 square feet of living space, and was originally constructed in 1997. The current price per square foot is $246. The average price per square foot for Single Family listings in Clarence is $260. The average listing price for Single Family in Clarence is $748,064. To schedule a showing of MLS#b1711336 at 8078 Greystone Court in Clarence, NY, contact your Concrete Jungle Realty agent at 3472420937.
Similar Listings Nearby

 Courtesy of Keller Williams Realty WNY. Disclaimer: All data relating to real estate for sale on this page comes from the Broker Reciprocity (BR) of the New York State Alliance of MLSs. Detailed information about real estate listings held by brokerage firms other than Concrete Jungle Realty include the name of the listing broker. Neither the listing company nor Concrete Jungle Realty shall be responsible for any typographical errors, misinformation, misprints and shall be held totally harmless. The Broker providing this data believes it to be correct, but advises interested parties to confirm any item before relying on it in a purchase decision. Copyright 2026. New York State Alliance of MLSs. All rights reserved.
 8078 Greystone Court
Clarence, NY