

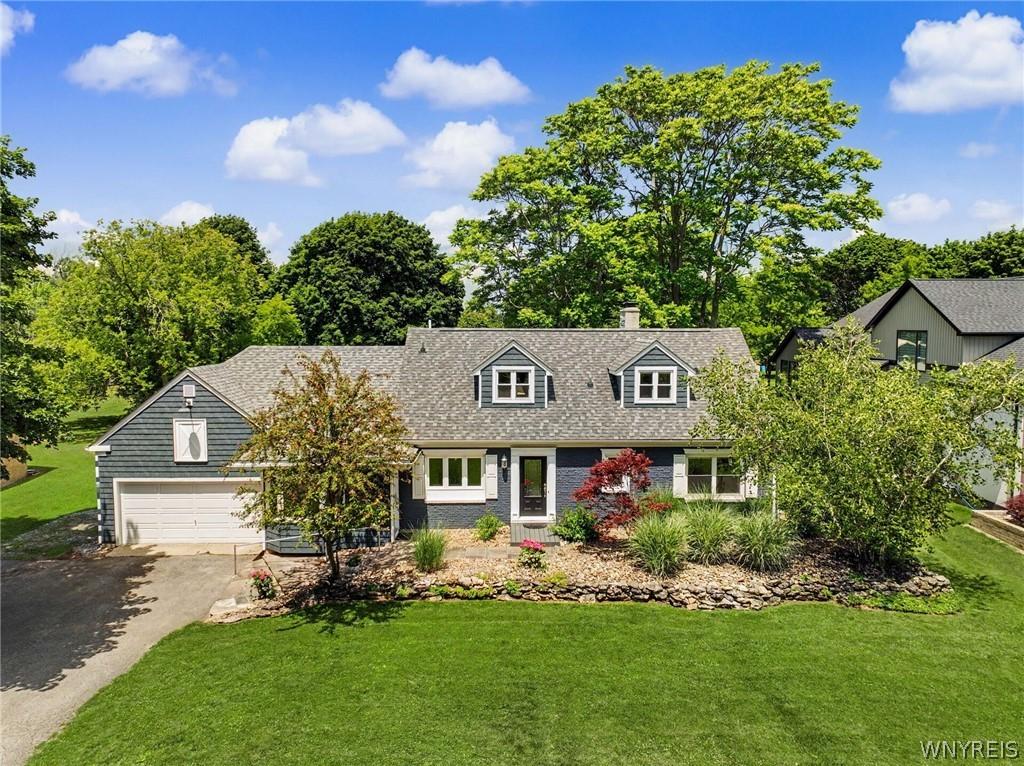
Welcome to 8150 Sheridan Drive in Clarence with Williamsville Schools. Offering a versatile floor plan on over 1 private, wooded acres at the top of the escarpment, where you’ll enjoy breathtaking views overlooking Clarence and Amherst. An absolutely stunning home —and when we say move-in ready…we mean move-in ready. This expanded, totally updated Cape Cod offers 2,516 square feet of living space with three bedrooms and three full baths. A former first-floor bedroom has been transformed into a family room featuring a gas fireplace. The light & bright living room also has a gas fireplace and overlooks the large deck and rear yard. The beautifully remodeled kitchen (2018) features white cabinets, quartz & stainless steel countertops, stainless appliances, recessed lighting, a convenient breakfast nook and is complemented by a formal dining room. First floor laundry with storage & closet space. The lovely 21′ x 14′ three-season room provides a peaceful retreat overlooking the private backyard and the bonus sitting room at the front of the home is a quiet space. The spacious primary suite boasts a remarkable 16′ x 12′ walk-in closet and full bath. The second & third bedrooms also have roomy closets and share a full bath. Additional highlights include new luxury vinyl plank flooring throughout, large windows providing an abundance of light, tear-off architectural roof completed in 2019, central air conditioning, and efficient baseboard heat. The welcoming 30′ x 12′ slate front porch sets the tone upon arrival, while outdoor entertaining is effortless with the 25′ x 16′ rear deck and 17′ x 10′ slate patio. A standout feature is the impressive 40′ x 24′ pole barn with two entrances and complete with electricity and seasonal water, perfect for hobbies, storage, or a workshop and a 25′ x 20′ bonus room above the 2.5 car garage with endless possibilities. This exceptional property offers the perfect combination of privacy, flexibility, and modern updates in a highly desirable location. Square foot measurement by CubiCasa. Seller reserves the right to set offer deadline date. All offers are now due by Tuesday, July 7th at 2 pm.
Property Details
Price:
$498,000
MLS #:
B1694453
Status:
Pending
Beds:
3
Baths:
3
Type:
Single Family
Subtype:
SingleFamilyResidence
Neighborhood:
clarence143200
Listed Date:
Jul 1, 2026
Finished Sq Ft:
2,516
Total Sq Ft:
2,516
Lot Size:
43,560 sqft / 1.05 acres (approx)
Year Built:
1955
See this Listing
Schools
School District:
Williamsville
Elementary School:
Country Parkway Elementary
Middle School:
Transit Middle
High School:
Williamsville East High
Interior
Appliances
Dryer, Dishwasher, Gas Oven, Gas Range, Gas Water Heater, Microwave, Refrigerator, Washer
Bathrooms
3 Full Bathrooms
Cooling
Central Air
Fireplaces Total
2
Flooring
Carpet, Luxury Vinyl, Varies
Heating
Gas, Baseboard
Interior Features
Breakfast Bar, Cedar Closets, Separate Formal Dining Room, Entrance Foyer, Eat In Kitchen, Separate Formal Living Room, Country Kitchen, Other, Pantry, Quartz Counters, See Remarks, Sliding Glass Doors, Bath In Primary Bedroom
Laundry Features
Main Level
Levels
Two
Main Level Bathrooms
1
Exterior
Architectural Style
Cape Cod, Two Story
Attached Garage YN
1
Construction Materials
Brick, Vinyl Siding, Copper Plumbing
Exterior Features
Blacktop Driveway, Deck, Patio, Private Yard, See Remarks
Fencing
Pet Fence
Garage Spaces
2.5
Lot Features
Rectangular, Rectangular Lot, Wooded
Other Structures
Barns, Outbuilding
Parking Features
Attached, Electricity, Garage, Storage, Garage Door Opener
Patio And Porch Features
Deck, Patio
Roof
Asphalt, Architectural, Shingle
Security Features
Radon Mitigation System
Stories
2
Window Features
Thermal Windows
Financial
Taxes
$7,103
Map
Community
- Address8150 Sheridan Drive Clarence NY
- CityClarence
- CountyErie
- Zip Code14221
Subdivisions in Clarence
- Beech Mdw Pt 02 & 03
- Boncrest
- Cannon Woods
- Clarence Center
- Deer Valley estates
- Farmington Woods
- Green Vly Sub
- Greenbriar Estates
- Heritage Path
- Hidden Pond Ph 2
- Highland Farms
- Holland Land
- Holland Land Co
- Holland Land Company Surv
- Holland Land Company’s
- Holland Land Company’s Su
- Holland Land Companys Sur
- Holland Land Cos Curv
- Loch Lea Estates
- Manchester Park
- Northwoods
- Rivera Greens
- Rolling Mdws Ph 01
- Spaulding Green
- Spaulding Green Sub Ph 4a
- Spaulding Lake
- Spaulding Lake Ph 1a Pt I
- Spaulding Lake Ph 3
- Spaulding Lake Ph 4 Pt IV
- Spaulding Lake Pt 4 Ph 3
- Swallow Crk Hoa Inc
- The Hollows
- Waterford
- Waterford Estates
- Woodland Hills
- Woodledge Sub Pary 1
- Woods
Market Summary
Current real estate data for Single Family in Clarence as of Sep 08, 2026
151
Single Family Listed
67
Avg DOM
261
Avg $ / SqFt
$746,645
Avg List Price
Property Summary
- 8150 Sheridan Drive Clarence NY is a Single Family for sale in Clarence, NY, 14221. It is listed for $498,000 and features 3 beds, 3 baths, and has approximately 2,516 square feet of living space, and was originally constructed in 1955. The current price per square foot is $198. The average price per square foot for Single Family listings in Clarence is $261. The average listing price for Single Family in Clarence is $746,645. To schedule a showing of MLS#b1694453 at 8150 Sheridan Drive in Clarence, NY, contact your Concrete Jungle Realty agent at 3472420937.
Similar Listings Nearby




 Courtesy of HUNT Real Estate Corporation. Disclaimer: All data relating to real estate for sale on this page comes from the Broker Reciprocity (BR) of the New York State Alliance of MLSs. Detailed information about real estate listings held by brokerage firms other than Concrete Jungle Realty include the name of the listing broker. Neither the listing company nor Concrete Jungle Realty shall be responsible for any typographical errors, misinformation, misprints and shall be held totally harmless. The Broker providing this data believes it to be correct, but advises interested parties to confirm any item before relying on it in a purchase decision. Copyright 2026. New York State Alliance of MLSs. All rights reserved.
 8150 Sheridan Drive
Clarence, NY