


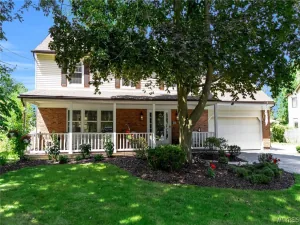
Lovingly cared for by its long-time owner, this deceptively spacious Clarence charmer is ready for its next chapter. Mature trees and beautiful landscaping frame the cedar shake exterior, and out back a brick patio and fenced garden make an easy place to unwind on summer evenings. Inside, natural light fills the first floor and dances across expansive granite counters in the country kitchen, the true heart of the home, with plenty of storage and an eat-in dining space made for morning coffee and family dinners. The large front living room brings real character with its wood-burning fireplace and crown moldings, flowing into the dining area and on to a window-lined sunroom. Picture cozy winter nights by the Vermont Soapstone wood stove, then stepping right out to the patio when the weather turns warm. Upstairs, five generous bedrooms give everyone room to spread out, served by two full baths (one with a tub, one with a stand-up shower). Storage is everywhere you need it, including a cedar closet, a walk-in on the top level, and attic scuttle access. The lower level adds even more flexibility: a half bath for guests, laundry right off the attached garage, and finished space ready to become your office, family room, or playroom. Beyond that, a partially finished, heated basement offers room for a workshop or hobby space. Room to grow, warmth in every corner, and a setting you’ll love coming home to. UPDATES INCLUDE: FRIDGE AND SEPTIC SYSTEM W SAND FILTER (2022) & BOILER (2017), NEWER WINDOWS, LIVING ROOM CARPETING AND PAINT. SHOWINGS BEGIN AT OPEN HOUSE SATURDAY 10/31 11AM-1PM. Let’s move.
Property Details
Price:
$469,900
MLS #:
B1724635
Status:
Active
Beds:
5
Baths:
3
Type:
Single Family
Subtype:
SingleFamilyResidence
Neighborhood:
clarence143200
Listed Date:
Oct 26, 2026
Finished Sq Ft:
2,589
Total Sq Ft:
2,589
Lot Size:
18,792 sqft / 0.43 acres (approx)
Year Built:
1956
See this Listing
Schools
School District:
Clarence
Interior
Appliances
Dryer, Dishwasher, Electric Oven, Electric Range, Gas Water Heater, Microwave, Refrigerator, Washer
Bathrooms
2 Full Bathrooms, 1 Half Bathroom
Below Grade Finished Area
341
Cooling
Ductless
Fireplaces Total
2
Flooring
Carpet, Hardwood, Tile, Varies
Heating
Ductless, Gas, Baseboard, Stove
Interior Features
Breakfast Bar, Cedar Closets, Ceiling Fans, Cathedral Ceilings, Central Vacuum, Den, Eat In Kitchen, Separate Formal Living Room, Granite Counters, Pantry, Skylights, Window Treatments, Convertible Bedroom, Workshop
Laundry Features
Main Level
Main Level Bathrooms
1
Exterior
Architectural Style
Split Level
Attached Garage YN
1
Construction Materials
Cedar, Copper Plumbing
Exterior Features
Blacktop Driveway, Patio
Garage Spaces
2.5
Green Energy Efficient
Hvac
Lot Features
Rectangular, Rectangular Lot, Residential Lot
Parking Features
Attached, Garage, Driveway, Garage Door Opener, Other
Patio And Porch Features
Patio
Roof
Asphalt, Architectural, Shingle
Stories
3
Window Features
Drapes, Skylights
Financial
Taxes
$5,483
Map
Community
- Address8927 Hurlburt Lane Clarence NY
- CityClarence
- CountyErie
- Zip Code14031
Subdivisions in Clarence
- Boncrest Sub
- Boncrest Sub Sec 13
- Brookfield Estates
- Cannon Woods
- Clardon Heights
- Clover Rdg Pt 02
- Country Meadows
- Courts/Spaulding Green
- Essex Greens/Waterford
- Farmington Woods
- Green Vly Sub
- Holland Land Com Pany’s S
- Holland Land Company’s Su
- Laurel Park
- Laurel Park Condo
- Loche Lea
- Midnight Acres
- Northwoods
- Rock Oak
- Rolling Mdws Ph 1
- Rolling Mdws Ph I
- SPAULDING GREEN
- Spaulding Lake Ph 4 Pt IV
- Spaulding Lake Pt 03 Ph 0
- Spaulding Lake Pt 03 Ph1
- Spaulding Lake Pt 3
- Stayclare
- Stonebriar
- Swallow Creek
- Town/Clarence
- Waterford Estates
- White Acres
- Woodland Hills
Market Summary
Current real estate data for Single Family in Clarence as of Oct 29, 2026
144
Single Family Listed
69
Avg DOM
261
Avg $ / SqFt
$751,001
Avg List Price
Property Summary
- 8927 Hurlburt Lane Clarence NY is a Single Family for sale in Clarence, NY, 14031. It is listed for $469,900 and features 5 beds, 3 baths, and has approximately 2,589 square feet of living space, and was originally constructed in 1956. The current price per square foot is $181. The average price per square foot for Single Family listings in Clarence is $261. The average listing price for Single Family in Clarence is $751,001. To schedule a showing of MLS#b1724635 at 8927 Hurlburt Lane in Clarence, NY, contact your Concrete Jungle Realty agent at 3472420937.
Similar Listings Nearby


 Courtesy of Keller Williams Realty WNY. Disclaimer: All data relating to real estate for sale on this page comes from the Broker Reciprocity (BR) of the New York State Alliance of MLSs. Detailed information about real estate listings held by brokerage firms other than Concrete Jungle Realty include the name of the listing broker. Neither the listing company nor Concrete Jungle Realty shall be responsible for any typographical errors, misinformation, misprints and shall be held totally harmless. The Broker providing this data believes it to be correct, but advises interested parties to confirm any item before relying on it in a purchase decision. Copyright 2026. New York State Alliance of MLSs. All rights reserved.
8927 Hurlburt Lane
Clarence, NY