

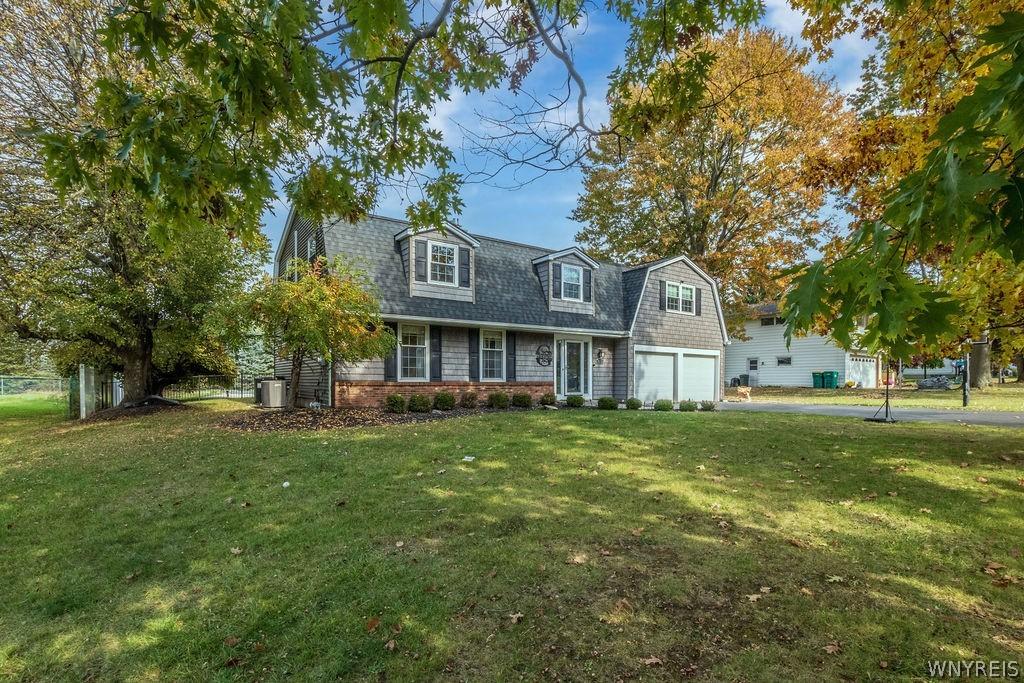
WELCOME TO YOUR DREAM HOME IN CLARENCE! Discover the perfect blend of classic farmhouse charm and modern luxury in this beautifully updated, move-in-ready home located in the highly desirable Clarence School District! Featuring 6 bedrooms, 3.5 baths, and TWO inviting family rooms, this exceptional home offers room for everyone! The stunning kitchen boasts granite countertops, updated cabinetry, and NEW high-end GE Café appliances. Enjoy beautiful hardwood floors, custom built-in entertainment cabinetry, a cozy gas fireplace, convenient first-floor laundry, and a relaxing three-season sunroom! Additional updates include a new stackable washer and dryer, tankless water heater, and newer roof, windows, and siding. A partially finished basement provides additional recreational space. STEP OUTSIDE TO YOUR OWN BACKYARD PARADISE! Enjoy a park-like setting featuring a newly resurfaced Gunite in-ground pool and beautiful paver patio—perfect for entertaining or simply relaxing! This remarkable Clarence home offers exceptional space, comfort, and charm inside and out. DON’T MISS THIS ONE! Showings start immediately, and the seller reserves the right to set offer deadline.
Property Details
Price:
$699,900
MLS #:
B1725191
Status:
Active
Beds:
6
Baths:
4
Type:
Single Family
Subtype:
SingleFamilyResidence
Subdivision:
Clover Rdg Pt 02
Neighborhood:
clarence143200
Listed Date:
Oct 27, 2026
Finished Sq Ft:
2,822
Total Sq Ft:
2,822
Lot Size:
23,500 sqft / 0.54 acres (approx)
Year Built:
1966
See this Listing
Schools
School District:
Clarence
Elementary School:
Ledgeview Elementary
Middle School:
Clarence Middle
High School:
Clarence Senior High
Interior
Appliances
Dryer, Dishwasher, Electric Oven, Electric Range, Disposal, Gas Water Heater, Microwave, Refrigerator, Washer, Water Purifier Owned, Water Softener Owned
Bathrooms
3 Full Bathrooms, 1 Half Bathroom
Cooling
Central Air
Fireplaces Total
1
Flooring
Carpet, Hardwood, Tile, Varies
Heating
Gas, Baseboard
Interior Features
Breakfast Bar, Ceiling Fans, Cathedral Ceilings, Separate Formal Dining Room, Entrance Foyer, Eat In Kitchen, Separate Formal Living Room, Kitchen Island, Pantry, Sliding Glass Doors, Solid Surface Counters, Skylights, Natural Woodwork, Bath In Primary Bedroom, Programmable Thermostat
Laundry Features
Main Level
Levels
Two
Main Level Bathrooms
1
Exterior
Accessibility Features
Accessible Doors
Architectural Style
Farmhouse, Two Story, Traditional
Attached Garage YN
1
Construction Materials
Attic Crawl Hatchways Insulated, Brick, Vinyl Siding
Exterior Features
Blacktop Driveway, Irrigation Sprinklers, Pool, Patio
Garage Spaces
2.5
Green Energy Efficient
Windows
Lot Features
Rectangular, Rectangular Lot, Residential Lot
Other Structures
Sheds, Storage
Parking Features
Attached, Electricity, Garage, Storage, Workshop In Garage, Driveway, Garage Door Opener
Patio And Porch Features
Patio
Roof
Asphalt, Architectural, Pitched, Shingle
Stories
2
Window Features
Skylights, Thermal Windows
Financial
Taxes
$9,054
Map
Community
- Address9150 Hillview Drive Clarence NY
- SubdivisionClover Rdg Pt 02
- CityClarence
- CountyErie
- Zip Code14031
Subdivisions in Clarence
- Boncrest Sub
- Boncrest Sub Sec 13
- Brookfield Estates
- Cannon Woods
- Clardon Heights
- Clover Rdg Pt 02
- Country Meadows
- Courts/Spaulding Green
- Essex Greens/Waterford
- Farmington Woods
- Green Vly Sub
- Holland Land Com Pany’s S
- Holland Land Company’s Su
- Laurel Park
- Laurel Park Condo
- Loche Lea
- Midnight Acres
- Northwoods
- Rock Oak
- Rolling Mdws Ph 1
- Rolling Mdws Ph I
- SPAULDING GREEN
- Spaulding Lake Ph 4 Pt IV
- Spaulding Lake Pt 03 Ph 0
- Spaulding Lake Pt 03 Ph1
- Spaulding Lake Pt 3
- Stayclare
- Stonebriar
- Swallow Creek
- Town/Clarence
- Waterford Estates
- White Acres
- Woodland Hills
Market Summary
Current real estate data for Single Family in Clarence as of Oct 29, 2026
143
Single Family Listed
69
Avg DOM
261
Avg $ / SqFt
$751,742
Avg List Price
Property Summary
- Located in the Clover Rdg Pt 02 subdivision, 9150 Hillview Drive Clarence NY is a Single Family for sale in Clarence, NY, 14031. It is listed for $699,900 and features 6 beds, 4 baths, and has approximately 2,822 square feet of living space, and was originally constructed in 1966. The current price per square foot is $248. The average price per square foot for Single Family listings in Clarence is $261. The average listing price for Single Family in Clarence is $751,742. To schedule a showing of MLS#b1725191 at 9150 Hillview Drive in Clarence, NY, contact your Concrete Jungle Realty agent at 3472420937.
Similar Listings Nearby

 Courtesy of HUNT Real Estate ERA. Disclaimer: All data relating to real estate for sale on this page comes from the Broker Reciprocity (BR) of the New York State Alliance of MLSs. Detailed information about real estate listings held by brokerage firms other than Concrete Jungle Realty include the name of the listing broker. Neither the listing company nor Concrete Jungle Realty shall be responsible for any typographical errors, misinformation, misprints and shall be held totally harmless. The Broker providing this data believes it to be correct, but advises interested parties to confirm any item before relying on it in a purchase decision. Copyright 2026. New York State Alliance of MLSs. All rights reserved.
9150 Hillview Drive
Clarence, NY