


Elegance and grace…
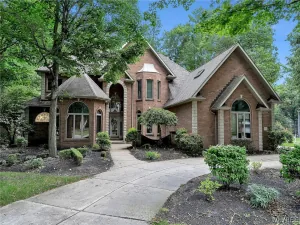
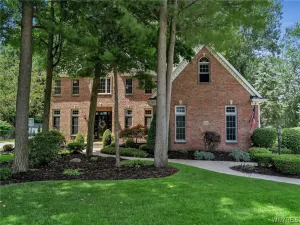
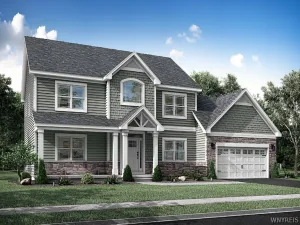
This stunning Spaulding Lake home is filled with heavenly details and timeless design. Nestled on a quiet cul-de-sac with gorgeous curb appeal, this Tesmer-built beauty is truly something to see.
The first floor showcases formal living and dining areas enriched with magnificent moldings. The sun-drenched family room features a fabulous gas fireplace and beautiful built-in bookcases. A breathtaking chef’s kitchen makes entertaining a breeze with custom cabinetry, granite counters, a butler’s pantry, and a breakfast bar, while the marvelous mudroom, workstation, and laundry room add ease and luxury to everyday living.
The second floor boasts nicely sized bedrooms and three full baths, including a sensational owner’s suite with a glamour bath. A second suite offers a special retreat for guests with its own bath, sitting area, and laundry.
The partially finished basement provides endless possibilities for work, study, and play.
Designer colors and décor, gleaming hardwoods, glorious gardens, and private patios create the perfect setting for al-fresco dining. Spectacular in every season… I’d like to Welcome you to your home!
This stunning Spaulding Lake home is filled with heavenly details and timeless design. Nestled on a quiet cul-de-sac with gorgeous curb appeal, this Tesmer-built beauty is truly something to see.
The first floor showcases formal living and dining areas enriched with magnificent moldings. The sun-drenched family room features a fabulous gas fireplace and beautiful built-in bookcases. A breathtaking chef’s kitchen makes entertaining a breeze with custom cabinetry, granite counters, a butler’s pantry, and a breakfast bar, while the marvelous mudroom, workstation, and laundry room add ease and luxury to everyday living.
The second floor boasts nicely sized bedrooms and three full baths, including a sensational owner’s suite with a glamour bath. A second suite offers a special retreat for guests with its own bath, sitting area, and laundry.
The partially finished basement provides endless possibilities for work, study, and play.
Designer colors and décor, gleaming hardwoods, glorious gardens, and private patios create the perfect setting for al-fresco dining. Spectacular in every season… I’d like to Welcome you to your home!
Property Details
Price:
$1,075,000
MLS #:
B1698120
Status:
Pending
Beds:
4
Baths:
4
Type:
Single Family
Subtype:
SingleFamilyResidence
Subdivision:
Spaulding Lk Ph I Part II
Neighborhood:
clarence143200
Listed Date:
Jul 13, 2026
Finished Sq Ft:
3,716
Total Sq Ft:
3,716
Lot Size:
29,185 sqft / 0.67 acres (approx)
Year Built:
1992
See this Listing
Schools
School District:
Clarence
Interior
Appliances
Built In Refrigerator, Dishwasher, Exhaust Fan, Gas Oven, Gas Range, Gas Water Heater, Microwave, Range Hood, Tankless Water Heater
Bathrooms
3 Full Bathrooms, 1 Half Bathroom
Cooling
Central Air
Flooring
Carpet, Ceramic Tile, Hardwood, Varies
Heating
Gas, Forced Air
Interior Features
Separate Formal Dining Room, Entrance Foyer, Separate Formal Living Room, Kitchen Island, Pantry, Sauna
Laundry Features
Main Level, Upper Level
Levels
Two
Main Level Bathrooms
1
Exterior
Architectural Style
Two Story
Attached Garage YN
1
Construction Materials
Vinyl Siding
Exterior Features
Blacktop Driveway, Sprinkler Irrigation, Patio
Garage Spaces
3
Lot Features
Pie Shaped Lot, Residential Lot, Wooded
Parking Features
Attached, Garage
Patio And Porch Features
Patio
Stories
2
Financial
HOA Fee
$140
HOA Fee Frequency
Monthly
Taxes
$11,827
Map
Community
- Address4975 Sandstone Court Clarence NY
- SubdivisionSpaulding Lk Ph I Part II
- CityClarence
- CountyErie
- Zip Code14031
Subdivisions in Clarence
- Beech Mdw Pt 02 & 03
- Boncrest
- Cannon Woods
- Clarence Center
- Deer Valley estates
- Farmington Woods
- Green Vly Sub
- Greenbriar Estates
- Heritage Path
- Hidden Pond Ph 2
- Highland Farms
- Holland Land
- Holland Land Co
- Holland Land Company Surv
- Holland Land Company’s
- Holland Land Company’s Su
- Holland Land Companys Sur
- Holland Land Cos Curv
- Loch Lea Estates
- Manchester Park
- Northwoods
- Rivera Greens
- Rolling Mdws Ph 01
- Spaulding Green
- Spaulding Green Sub Ph 4a
- Spaulding Lake
- Spaulding Lake Ph 1a Pt I
- Spaulding Lake Ph 3
- Spaulding Lake Ph 4 Pt IV
- Spaulding Lake Pt 4 Ph 3
- Swallow Crk Hoa Inc
- The Hollows
- Waterford
- Waterford Estates
- Woodland Hills
- Woodledge Sub Pary 1
- Woods
Market Summary
Current real estate data for Single Family in Clarence as of Jul 22, 2026
155
Single Family Listed
59
Avg DOM
260
Avg $ / SqFt
$726,255
Avg List Price
Property Summary
- Located in the Spaulding Lk Ph I Part II subdivision, 4975 Sandstone Court Clarence NY is a Single Family for sale in Clarence, NY, 14031. It is listed for $1,075,000 and features 4 beds, 4 baths, and has approximately 3,716 square feet of living space, and was originally constructed in 1992. The current price per square foot is $289. The average price per square foot for Single Family listings in Clarence is $260. The average listing price for Single Family in Clarence is $726,255. To schedule a showing of MLS#b1698120 at 4975 Sandstone Court in Clarence, NY, contact your Concrete Jungle Realty agent at 3472420937.
Similar Listings Nearby


 Courtesy of Howard Hanna WNY Inc.. Disclaimer: All data relating to real estate for sale on this page comes from the Broker Reciprocity (BR) of the New York State Alliance of MLSs. Detailed information about real estate listings held by brokerage firms other than Concrete Jungle Realty include the name of the listing broker. Neither the listing company nor Concrete Jungle Realty shall be responsible for any typographical errors, misinformation, misprints and shall be held totally harmless. The Broker providing this data believes it to be correct, but advises interested parties to confirm any item before relying on it in a purchase decision. Copyright 2026. New York State Alliance of MLSs. All rights reserved.
 4975 Sandstone Court
Clarence, NY