


SPACIOUS 5 BEDROOM HOME WITH IN-LAW SUITE & MODERN UPDATES!
Discover this spacious 5 bedroom, 2.5 bath home offering a versatile layout with two kitchens and two sets of washer and dryers. The finished basement features an in-law suite with one bedroom, a full bathroom, a kitchen, and its own washer and dryer, making it ideal for extended family or additional living space. A wood stove adds warmth to the basement, while the upstairs living room features a gas insert fireplace with an attractive rock backsplash, creating a cozy place to relax.
The home has seen several updates, including a fully renovated kitchen and new flooring in the kitchen, living room, and dining room in 2023. A garage door opener was also installed in 2023, followed by a new gas insert fireplace and new gutters with leaf guards in 2024.
Outside, enjoy the spacious driveway with a convenient turnaround, along with a home set comfortably back from the road for added privacy. Large flowerbeds provide plenty of opportunities for beautiful landscaping and gardening, while mature trees create a peaceful, private setting. The back deck and patio offer wonderful spaces for relaxing, entertaining, or enjoying the quiet backyard. The spacious bedrooms and garage provide plenty of room for everyday living and storage.
Enjoy the best of both worlds with a peaceful country feel while remaining less than 10 minutes from downtown Brockport, SUNY Brockport, and the Erie Canal. The greater Rochester area is also within 20–40 minutes, offering convenient access to shopping, dining, and other amenities.
With its flexible in-law suite, numerous updates, spacious layout, and convenient location, this property offers a wonderful opportunity to enjoy comfortable living with room for family and guests.
Property Details
Price:
$240,000
MLS #:
S1725858
Status:
Active
Beds:
5
Baths:
3
Type:
Single Family
Subtype:
SingleFamilyResidence
Subdivision:
Triangular Tr
Neighborhood:
clarkson262489
Listed Date:
Oct 29, 2026
Finished Sq Ft:
1,680
Total Sq Ft:
1,680
Lot Size:
25,700 sqft / 0.59 acres (approx)
Year Built:
1970
See this Listing
Schools
School District:
Brockport
Interior
Appliances
Dryer, Exhaust Fan, Electric Oven, Electric Range, Gas Water Heater, Microwave, Refrigerator, Range Hood, Washer
Bathrooms
2 Full Bathrooms, 1 Half Bathroom
Cooling
Zoned
Fireplaces Total
2
Flooring
Carpet, Laminate, Varies, Vinyl
Heating
Gas, Zoned, Baseboard, Hot Water
Interior Features
Ceiling Fans, Entrance Foyer, Separate Formal Living Room, Pantry, See Remarks, Sliding Glass Doors, Natural Woodwork, Window Treatments, Bedroom On Main Level, In Law Floorplan, Main Level Primary
Laundry Features
Accessible Utilities Or Laundry, In Basement, Main Level
Levels
One
Main Level Bathrooms
2
Main Level Bedrooms
3
Exterior
Accessibility Features
Accessible Bedroom, No Stairs
Architectural Style
Ranch
Attached Garage YN
1
Construction Materials
Composite Siding, Copper Plumbing
Exterior Features
Blacktop Driveway, Deck, Patio
Garage Spaces
1
Lot Features
Rectangular, Rectangular Lot, Rural Lot
Other Structures
Sheds, Storage
Parking Features
Attached, Garage
Patio And Porch Features
Deck, Patio
Roof
Asphalt
Stories
1
Window Features
Drapes, Thermal Windows
Financial
Taxes
$5,291
Map
Community
- Address9401 West Ridge Road Clarkson NY
- SubdivisionTriangular Tr
- CityClarkson
- CountyMonroe
- Zip Code14420
Subdivisions in Clarkson
Market Summary
Current real estate data for Single Family in Clarkson as of Oct 29, 2026
20
Single Family Listed
31
Avg DOM
152
Avg $ / SqFt
$304,490
Avg List Price
Property Summary
- Located in the Triangular Tr subdivision, 9401 West Ridge Road Clarkson NY is a Single Family for sale in Clarkson, NY, 14420. It is listed for $240,000 and features 5 beds, 3 baths, and has approximately 1,680 square feet of living space, and was originally constructed in 1970. The current price per square foot is $143. The average price per square foot for Single Family listings in Clarkson is $152. The average listing price for Single Family in Clarkson is $304,490. To schedule a showing of MLS#s1725858 at 9401 West Ridge Road in Clarkson, NY, contact your Concrete Jungle Realty agent at 3472420937.
Similar Listings Nearby

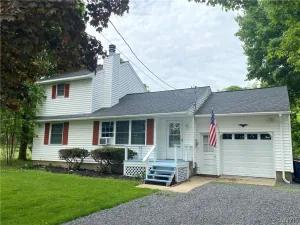
 Courtesy of Gateway Properties of Upstate NY Inc. Disclaimer: All data relating to real estate for sale on this page comes from the Broker Reciprocity (BR) of the New York State Alliance of MLSs. Detailed information about real estate listings held by brokerage firms other than Concrete Jungle Realty include the name of the listing broker. Neither the listing company nor Concrete Jungle Realty shall be responsible for any typographical errors, misinformation, misprints and shall be held totally harmless. The Broker providing this data believes it to be correct, but advises interested parties to confirm any item before relying on it in a purchase decision. Copyright 2026. New York State Alliance of MLSs. All rights reserved.
9401 West Ridge Road
Clarkson, NY