

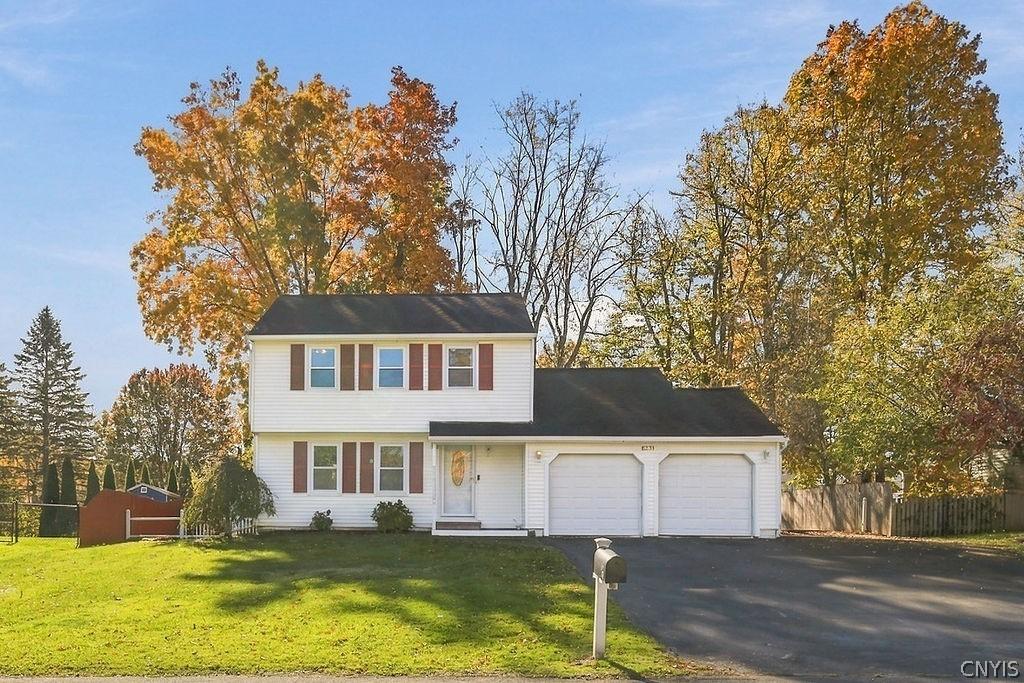
Located on a a quiet circular street in the sought-after Fairways East neighborhood, this 3-bedroom, 1.5-bath colonial has been thoughtfully updated with modern finishes.
The open kitchen updated in 2020 featuring maple cabinetry, granite countertops, stainless steel appliances and hardwood floors flows between living and dining spaces. The adjoining dining area was upgraded in 2026 with new cabinets, quartz counters, a built-in microwave and a double pantry. Crown molding ties both spaces together. Hardwood floors continue throughout the first floor, and LED recessed lighting brightens the living room and kitchen. A fully remodeled powder room with tile floor, maple vanity, quartz counter and all-new gold fixtures completes the main level modern look.
Upstairs, brand-new LVT flooring (2026) runs throughout. The primary suite now includes a new walk-in closet and a private water closet entry connecting to the beautifully renovated main bath, which features an oversized tiled shower, custom cabinetry and quartz counters. Second-floor laundry with an LG washer/dryer combo adds everyday convenience. A partially finished basement with tile floor offers flexible space plus a second laundry area, with both washer/dryer sets included. All interior doors have been replaced and most all lighting is new.
Outside, enjoy a covered front porch, paver walkway and rear patio. The 2-car garage features a tiled floor, new openers and 220V electric for EV charging. Major updates include vinyl siding and replacement windows (2013), architectural shingle roof (2007), all-new exterior doors (2020) and new rear gutters (2026).
Located in a convenient walkable neighborhood community only minutes from shopping, restaraunts, schools and highway access. SHOWINGS START SATURDAY, OCTOBER 31ST AT NOON!
Property Details
Price:
$339,900
MLS #:
S1725041
Status:
Active
Beds:
3
Baths:
2
Type:
Single Family
Subtype:
SingleFamilyResidence
Subdivision:
Fairway East Sec # 2
Neighborhood:
clay312489
Listed Date:
Oct 28, 2026
Finished Sq Ft:
1,769
Total Sq Ft:
1,769
Lot Size:
8,165 sqft / 0.19 acres (approx)
Year Built:
1986
See this Listing
Schools
School District:
Liverpool
High School:
Liverpool High
Interior
Appliances
Dryer, Dishwasher, Exhaust Fan, Electric Oven, Electric Range, Disposal, Gas Water Heater, Microwave, Refrigerator, Range Hood, Washer
Bathrooms
1 Full Bathroom, 1 Half Bathroom
Below Grade Finished Area
500
Cooling
Central Air
Flooring
Ceramic Tile, Hardwood, Luxury Vinyl, Varies
Heating
Gas, Forced Air
Interior Features
Ceiling Fans, Separate Formal Dining Room, Entrance Foyer, Granite Counters, Great Room, Pantry, Quartz Counters
Laundry Features
In Basement, Upper Level
Levels
Two
Main Level Bathrooms
1
Exterior
Architectural Style
Colonial, Two Story
Attached Garage YN
1
Construction Materials
Vinyl Siding, Copper Plumbing
Exterior Features
Blacktop Driveway, Patio
Garage Spaces
2
Lot Features
Rectangular, Rectangular Lot, Residential Lot
Parking Features
Attached, Garage, Driveway, Garage Door Opener
Patio And Porch Features
Covered, Patio, Porch
Roof
Asphalt, Architectural, Shingle
Stories
2
Window Features
Thermal Windows
Financial
Taxes
$8,174
Map
Community
- Address8231 Coconut Tree Drive Clay NY
- SubdivisionFairway East Sec # 2
- CityClay
- CountyOnondaga
- Zip Code13090
Subdivisions in Clay
- Allenwood
- Amended Copperstone Woods
- Aurora Bea Clstr
- Autumnwood Manor Tr Sec
- Autumnwood Manor Tr Sec 2
- Bayberry
- Bayberry Community Sec #1
- Bayberry Community Sec #6
- Bayberry Community Sec 8
- Bayberry Community Sec 9
- Bear Villa
- Berkshire Estate Tr Sec 2
- Briarwood
- Briarwood Sec 3
- Brookleigh Manor
- Butterfield Ext Sec A
- Castle Nova Sec D
- Cedar Hollow
- Cherrington East Sec #2
- Cherrington East Sec #4
- Cherrington East Sec 3
- Cherry Estates
- Cherry Estates PUD Sec #2
- Cherry Estates PUD Sec #3
- Cherry Estates PUD Sec 3
- Cherry Estates Sec 5
- Cherry Estates Sec 7
- Cherry Estates Tr Sec 4
- Cherry Heights
- Cherry Heights Tr
- Cherry Hill Estates
- Chestnut Knoll Tr Sec A
- Clairmont Pk Sec B
- clay
- Coachmans Xing 4
- Coachmans Xing Sec #4
- Dominion Park Sec 1
- Estates/Wildflower Sec #3
- Fairway East Sec 2
- Fairway East Sec 4
- Farmstead Sec 2
- Forest Hill
- Forest Hills
- Forest Hills Tr Sec 1
- Gaca-Poppe Tr Sec 4
- Hallinan Mdw
- Hamlet/Fairway East
- Heritage Sec 2
- Heritage Townhouses
- Hibiscus
- Horseshoe Island
- Kimbrook
- Kimbrook PUD Sec Boatwatc
- Lawton Valley Hunt
- Lawton Vly Hunt Sec #13
- Lawton Vly Hunt Sec 17
- Lawton Vly Hunt Sec 6
- Lillie Heights
- Lynelle Mdws Anx
- Manor
- Mapleridge
- Marlin Mdws Town Houses S
- Maywood Tr Sec B
- Merrill Farms Sec 3
- Monterey Park Sec #2
- Newbury Woods
- Norcross Manor Sec A
- Northfield Knolls
- Northfield Knolls Tr Sec
- Northfork Sec 3
- Northwood Manor
- Orange Commons Ph 2b
- Park Rdg Sec #4
- Pine Gate
- Pine Gate Acres Sec 2
- Pine Gate Acres Sec 8
- Pine Gate South
- Pine Hollow Sec 3
- Pine Rdg
- Riverwalk
- Riverwalk Sec #5
- Saucier Sub
- Schopfer Tr Sec A
- Schopfer Tr Sec C
- Spruce Hill Farms
- Strawberry Runne Sec #7
- Strawberry Runne Sec 3
- Streamwood
- Streamwood Twnhses Sec B
- Summa Acres Ext
- The Farmstead
- Town/Clay
- Waterfront
- Wildcreek Sec #2
- Wildflower Sec # 3
- Willow Stream Wood Tr Sec
- Willowstream
- Willowstream Wood Sec 5
- Wood Glen Manor Tr
- Wood-Glen Manor Tr
- Woodside Tr Sec A
Market Summary
Current real estate data for Single Family in Clay as of Oct 30, 2026
210
Single Family Listed
96
Avg DOM
217
Avg $ / SqFt
$388,014
Avg List Price
Property Summary
- Located in the Fairway East Sec # 2 subdivision, 8231 Coconut Tree Drive Clay NY is a Single Family for sale in Clay, NY, 13090. It is listed for $339,900 and features 3 beds, 2 baths, and has approximately 1,769 square feet of living space, and was originally constructed in 1986. The current price per square foot is $192. The average price per square foot for Single Family listings in Clay is $217. The average listing price for Single Family in Clay is $388,014. To schedule a showing of MLS#s1725041 at 8231 Coconut Tree Drive in Clay, NY, contact your Concrete Jungle Realty agent at 3472420937.
Similar Listings Nearby

 Courtesy of 315 Realty Partners. Disclaimer: All data relating to real estate for sale on this page comes from the Broker Reciprocity (BR) of the New York State Alliance of MLSs. Detailed information about real estate listings held by brokerage firms other than Concrete Jungle Realty include the name of the listing broker. Neither the listing company nor Concrete Jungle Realty shall be responsible for any typographical errors, misinformation, misprints and shall be held totally harmless. The Broker providing this data believes it to be correct, but advises interested parties to confirm any item before relying on it in a purchase decision. Copyright 2026. New York State Alliance of MLSs. All rights reserved.
8231 Coconut Tree Drive
Clay, NY