

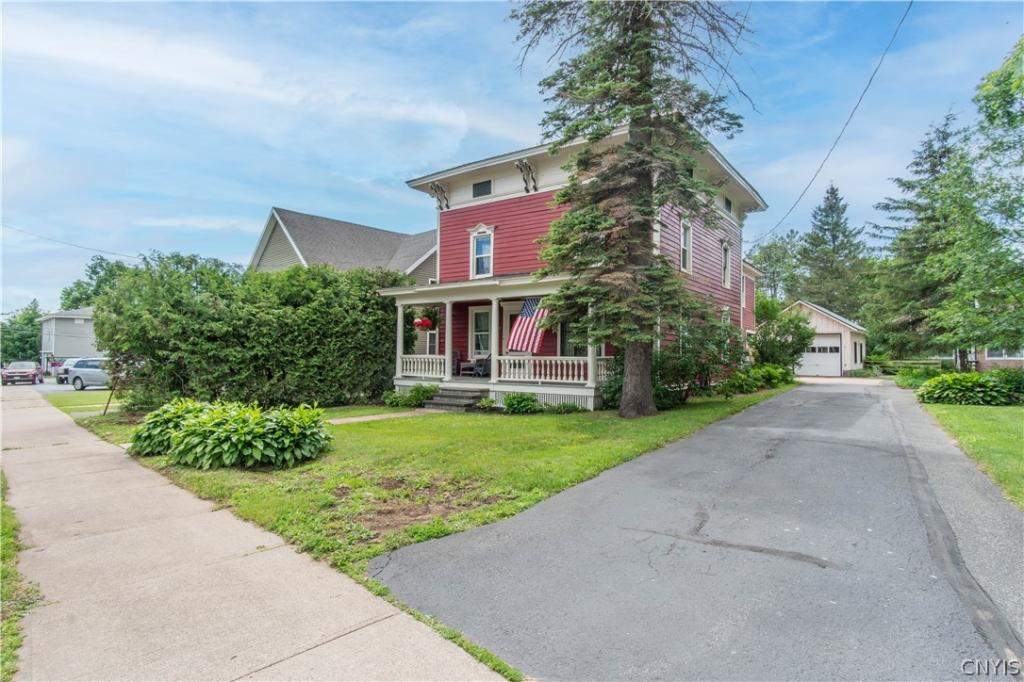
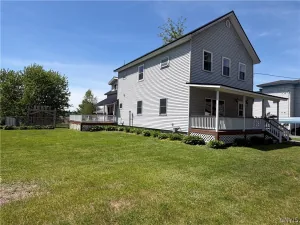
Nestled in the quaint village of Croghan, this rare, impeccably maintained 1800s Italianate Victorian home offers over 2,500 sq. ft. of timeless character and modern upgrades. Boasting 5 spacious bedrooms and remodeled bathrooms and kitchen with island, this property seamlessly blends historic preservation with contemporary living.
Step inside to a formal dining room featuring magnificent original 10-foot tin ceilings, leading into a grand double living room. The gourmet kitchen is a chef’s dream, and a newly renovated mudroom provides the perfect everyday transition space. A true hidden gem: a custom, secret bookshelf door in the downstairs bedroom opens into a private media server and storage room!
Extensive Updates & Features Include:
Interior: Refinished hardwood floors, new carpeting, modern appliances, and a dry, beautifully segmented basement (pantry/laundry side + massive storage/workshop side).
Exterior: 21 newly replaced thermal windows, an expanded blacktop driveway, a brand-new garage roof, and solar day/night security cameras.
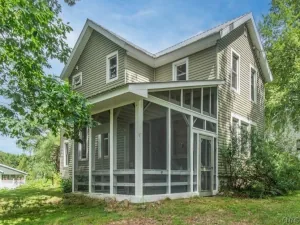
Outdoors: A full front porch perfect for peaceful North Country mornings, surrounded by lush perennial gardens.
Located just behind the home, this massive, versatile space is equipped with its own fridge and is perfect for hosting, a home business, craft workshop, or the ultimate rec room (previously utilized as a yarn and craft shop!).
Ideally situated for an easy commute: just 22 minutes to Fort Drum, 15 minutes to Lowville, and 15 minutes to Carthage. All appliances convey (washer, dryer, kitchen refrigerator, outbuilding fridge, basement freezer, and the 36″ commercial-style stove).
Save thousands in interest! Finance $100k of the purchase price by taking over the sellers’ incredibly low assumable mortgage at 2.75% (buyer must meet qualifications).
This home is ready to welcome its next family. Schedule your tour today!
Step inside to a formal dining room featuring magnificent original 10-foot tin ceilings, leading into a grand double living room. The gourmet kitchen is a chef’s dream, and a newly renovated mudroom provides the perfect everyday transition space. A true hidden gem: a custom, secret bookshelf door in the downstairs bedroom opens into a private media server and storage room!
Extensive Updates & Features Include:
Interior: Refinished hardwood floors, new carpeting, modern appliances, and a dry, beautifully segmented basement (pantry/laundry side + massive storage/workshop side).
Exterior: 21 newly replaced thermal windows, an expanded blacktop driveway, a brand-new garage roof, and solar day/night security cameras.
Outdoors: A full front porch perfect for peaceful North Country mornings, surrounded by lush perennial gardens.
Located just behind the home, this massive, versatile space is equipped with its own fridge and is perfect for hosting, a home business, craft workshop, or the ultimate rec room (previously utilized as a yarn and craft shop!).
Ideally situated for an easy commute: just 22 minutes to Fort Drum, 15 minutes to Lowville, and 15 minutes to Carthage. All appliances convey (washer, dryer, kitchen refrigerator, outbuilding fridge, basement freezer, and the 36″ commercial-style stove).
Save thousands in interest! Finance $100k of the purchase price by taking over the sellers’ incredibly low assumable mortgage at 2.75% (buyer must meet qualifications).
This home is ready to welcome its next family. Schedule your tour today!
Property Details
Price:
$299,900
MLS #:
S1692482
Status:
Active
Beds:
5
Baths:
3
Type:
Single Family
Subtype:
SingleFamilyResidence
Neighborhood:
croghanvillagecroghan232001
Listed Date:
Jun 22, 2026
Finished Sq Ft:
2,500
Total Sq Ft:
2,500
Lot Size:
16,564 sqft / 0.38 acres (approx)
Year Built:
1880
See this Listing
Schools
School District:
Beaver River
Elementary School:
Beaver River Elementary
Middle School:
Beaver River Middle
High School:
Beaver River Senior Hs
Interior
Appliances
Dryer, Dishwasher, Exhaust Fan, Freezer, Gas Cooktop, Disposal, Gas Oven, Gas Range, Gas Water Heater, Indoor Grill, Microwave, Refrigerator, Range Hood, Washer
Bathrooms
1 Full Bathroom, 2 Half Bathrooms
Fireplaces Total
1
Flooring
Carpet, Ceramic Tile, Hardwood, Varies
Heating
Gas, Hot Water, Radiators
Interior Features
Breakfast Bar, Ceiling Fans, Separate Formal Dining Room, Eat In Kitchen, Separate Formal Living Room, Kitchen Island, Pantry, Natural Woodwork, Window Treatments, Bedroom On Main Level, Programmable Thermostat, Workshop
Laundry Features
In Basement
Levels
Two
Main Level Bathrooms
2
Main Level Bedrooms
1
Exterior
Architectural Style
Victorian
Construction Materials
Wood Siding, Pex Plumbing
Exterior Features
Blacktop Driveway, Fence
Fencing
Partial
Garage Spaces
1.5
Green Energy Efficient
Appliances, Windows
Lot Features
Agricultural, Rectangular, Rectangular Lot, Residential Lot
Other Structures
Barns, Outbuilding
Parking Features
Detached, Electricity, Garage, Circular Driveway, Driveway, Garage Door Opener, Other
Patio And Porch Features
Covered, Porch
Roof
Metal
Security Features
Security System Owned
Stories
2
Window Features
Drapes, Storm Windows, Thermal Windows, Wood Frames
Financial
Taxes
$2,235
Map
Community
- Address9897 State Route 812 Croghan NY
- CityCroghan
- CountyLewis
- Zip Code13327
Subdivisions in Croghan
Market Summary
Current real estate data for Single Family in Croghan as of Sep 09, 2026
11
Single Family Listed
64
Avg DOM
144
Avg $ / SqFt
$252,155
Avg List Price
Property Summary
- 9897 State Route 812 Croghan NY is a Single Family for sale in Croghan, NY, 13327. It is listed for $299,900 and features 5 beds, 3 baths, and has approximately 2,500 square feet of living space, and was originally constructed in 1880. The current price per square foot is $120. The average price per square foot for Single Family listings in Croghan is $144. The average listing price for Single Family in Croghan is $252,155. To schedule a showing of MLS#s1692482 at 9897 State Route 812 in Croghan, NY, contact your Concrete Jungle Realty agent at 3472420937.
Similar Listings Nearby

 Courtesy of Bennett Realty Group LLC. Disclaimer: All data relating to real estate for sale on this page comes from the Broker Reciprocity (BR) of the New York State Alliance of MLSs. Detailed information about real estate listings held by brokerage firms other than Concrete Jungle Realty include the name of the listing broker. Neither the listing company nor Concrete Jungle Realty shall be responsible for any typographical errors, misinformation, misprints and shall be held totally harmless. The Broker providing this data believes it to be correct, but advises interested parties to confirm any item before relying on it in a purchase decision. Copyright 2026. New York State Alliance of MLSs. All rights reserved.
 9897 State Route 812
Croghan, NY