


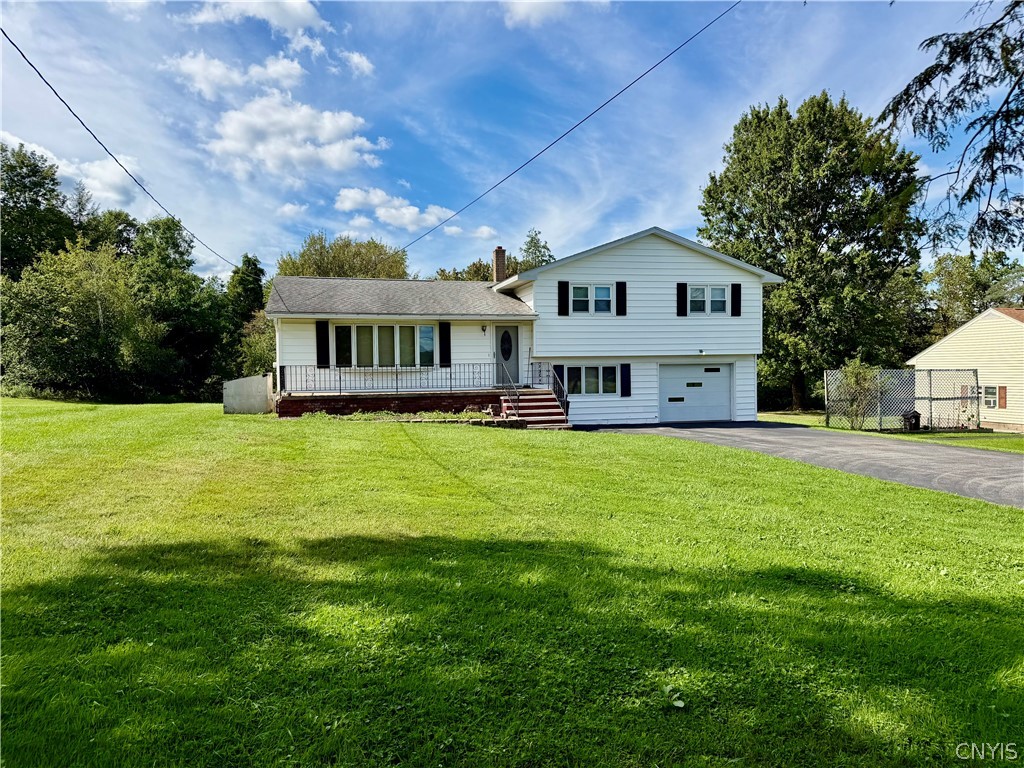
Move-in ready ranch was tastefully remodeled and ready to call home! This well-maintained home features a living room with pellet stove and bay window, plus a kitchen with quartz countertops and plenty of hickory cabinetry. Three bedrooms and a full bath on the main level, along with a second full bath and laundry room. Enjoy refinished hardwood floors, new closet doors, and freshly cleaned air ducts throughout. The finished lower level adds valuable living space, including a 31’x11′ family room with sink and cabinets, plus a 20’x11′ hobby room perfect for crafting or woodworking. Outside, relax on the deck with retractable awning overlooking a garden-filled backyard, unwind in the front sunroom, or gather on the front paver patio. Low-maintenance vinyl siding and Leaf Guard gutters round out this turnkey home.
Property Details
Price:
$269,900
MLS #:
S1713612
Status:
Active
Beds:
3
Baths:
2
Type:
Single Family
Subtype:
SingleFamilyResidence
Neighborhood:
deerfield303200
Listed Date:
Sep 10, 2026
Finished Sq Ft:
1,138
Total Sq Ft:
1,138
Lot Size:
12,190 sqft / 0.28 acres (approx)
Year Built:
1955
See this Listing
Schools
School District:
Whitesboro
Elementary School:
Deerfield Elementary
Middle School:
Whitesboro Middle
High School:
Whitesboro High
Interior
Appliances
Built In Range, Built In Oven, Gas Cooktop, Gas Water Heater, Microwave
Bathrooms
2 Full Bathrooms
Cooling
Central Air
Fireplaces Total
1
Flooring
Carpet, Hardwood, Tile, Varies
Heating
Gas, Forced Air
Interior Features
Wet Bar, Eat In Kitchen, Separate Formal Living Room, Quartz Counters, Sliding Glass Doors, Bedroom On Main Level, Main Level Primary
Levels
One
Main Level Bathrooms
2
Main Level Bedrooms
3
Exterior
Accessibility Features
Accessible Bedroom
Architectural Style
Ranch
Attached Garage YN
1
Construction Materials
Attic Crawl Hatchways Insulated, Blown In Insulation, Vinyl Siding
Exterior Features
Awnings, Blacktop Driveway, Deck, Patio
Lot Features
Rectangular, Rectangular Lot, Residential Lot
Other Structures
Sheds, Storage
Parking Features
Attached, Garage, Driveway, Garage Door Opener
Patio And Porch Features
Deck, Patio
Roof
Architectural, Shingle
Stories
1
Financial
Taxes
$4,842
Map
Community
- Address725 Ravine Drive Deerfield NY
- CityDeerfield
- CountyOneida
- Zip Code13502
Subdivisions in Deerfield
Market Summary
Current real estate data for Single Family in Deerfield as of Sep 13, 2026
23
Single Family Listed
59
Avg DOM
184
Avg $ / SqFt
$364,639
Avg List Price
Property Summary
- 725 Ravine Drive Deerfield NY is a Single Family for sale in Deerfield, NY, 13502. It is listed for $269,900 and features 3 beds, 2 baths, and has approximately 1,138 square feet of living space, and was originally constructed in 1955. The current price per square foot is $237. The average price per square foot for Single Family listings in Deerfield is $184. The average listing price for Single Family in Deerfield is $364,639. To schedule a showing of MLS#s1713612 at 725 Ravine Drive in Deerfield, NY, contact your Concrete Jungle Realty agent at 3472420937.
Similar Listings Nearby



 Courtesy of eXp Realty. Disclaimer: All data relating to real estate for sale on this page comes from the Broker Reciprocity (BR) of the New York State Alliance of MLSs. Detailed information about real estate listings held by brokerage firms other than Concrete Jungle Realty include the name of the listing broker. Neither the listing company nor Concrete Jungle Realty shall be responsible for any typographical errors, misinformation, misprints and shall be held totally harmless. The Broker providing this data believes it to be correct, but advises interested parties to confirm any item before relying on it in a purchase decision. Copyright 2026. New York State Alliance of MLSs. All rights reserved.
 725 Ravine Drive
Deerfield, NY