

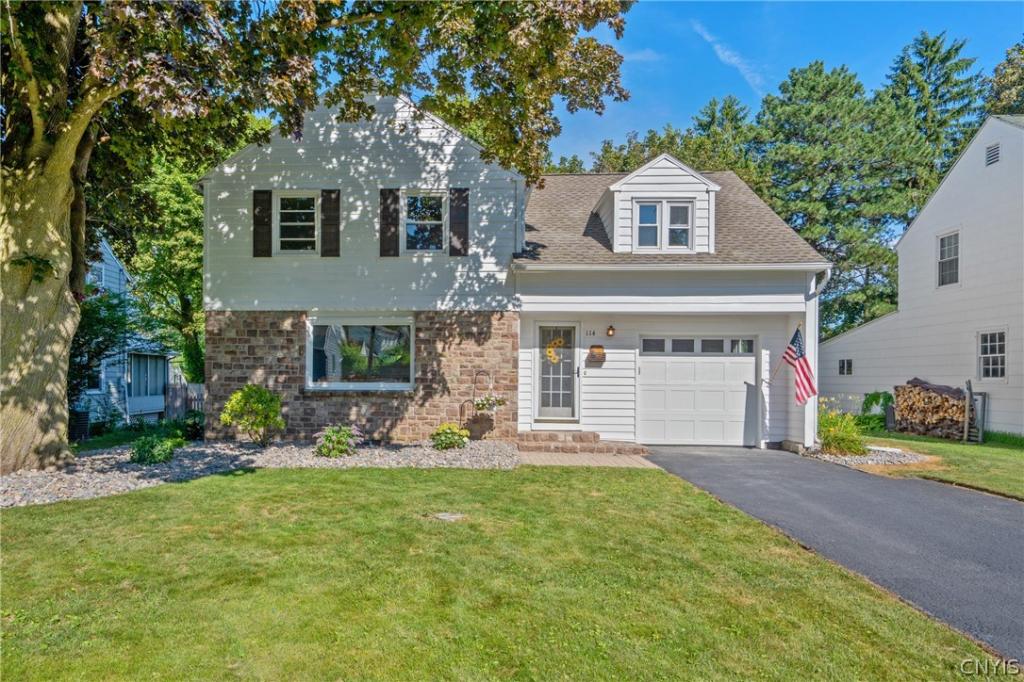
Set on a charming neighborhood street in the heart of Dewitt, this thoughtfully renovated colonial offers true worry-free living for its next owner. Step inside and be welcomed by a spacious living room with beautiful hardwood floors and a cozy, wood-burning fireplace. Natural sunlight from the large picture window fills the space which flows seamlessly to the formal dining room. The centerpiece of the 1st floor is the elegantly remodeled chef’s dream kitchen, complete with soft-close cabinets, granite countertops, and a brand-new suite of SS appliances. The 2nd floor features three generous bedrooms, all with new ceiling fans and plenty of closet space, and two full bathrooms. Both bathrooms have been updated with tile floors, beautiful tile tub surrounds, and all new Kohler bath fixtures. Downstairs, the partially finished basement provides an additional 368 square feet of living space and a 2nd wood-burning fireplace. The dining room walks out to a screened-in porch overlooking the backyard; the perfect place to sip your morning coffee or enjoy the warm weather with family and friends! This home has undergone significant investment within the past year, including an architectural shingle roof complete with all-new plywood, new high-efficiency furnace and central air, all new double-pane vinyl windows, all new landscaping, and much more. So don’t wait on this one! Schedule a private showing or come to the open house Sunday August 2nd 11:00am – 1:00pm. Delayed negotiations until Sunday, August 2nd at 8:00pm. Listing agent is owner.
Property Details
Price:
$399,900
MLS #:
S1701033
Status:
ActiveUnderContract
Beds:
3
Baths:
3
Type:
Single Family
Subtype:
SingleFamilyResidence
Subdivision:
Orvilton Terrace Tr
Neighborhood:
dewitt312689
Listed Date:
Jul 27, 2026
Finished Sq Ft:
1,691
Total Sq Ft:
1,691
Lot Size:
7,405 sqft / 0.17 acres (approx)
Year Built:
1950
See this Listing
Schools
School District:
Jamesville-Dewitt
Elementary School:
Tecumseh Elementary
Middle School:
Jamesville-Dewitt Middle
High School:
Jamesville-Dewitt High
Interior
Appliances
Dishwasher, Gas Oven, Gas Range, Gas Water Heater, Microwave, Refrigerator
Bathrooms
2 Full Bathrooms, 1 Half Bathroom
Cooling
Central Air
Fireplaces Total
2
Flooring
Carpet, Hardwood, Luxury Vinyl, Tile, Varies
Heating
Gas, Forced Air
Interior Features
Ceiling Fans, Separate Formal Dining Room, Entrance Foyer, Separate Formal Living Room, Granite Counters, Living Dining Room, Pantry, Bath In Primary Bedroom
Laundry Features
In Basement
Levels
Two
Main Level Bathrooms
1
Exterior
Architectural Style
Colonial, Two Story
Attached Garage YN
1
Construction Materials
Attic Crawl Hatchways Insulated, Blown In Insulation, Foam Insulation, Frame, Wood Siding, Copper Plumbing, Pex Plumbing
Exterior Features
Blacktop Driveway, Fence, Porch
Fencing
Partial
Garage Spaces
1
Lot Features
Rectangular, Rectangular Lot, Residential Lot
Parking Features
Attached, Electricity, Garage
Patio And Porch Features
Porch, Screened
Roof
Architectural, Shingle
Stories
2
Financial
Taxes
$9,295
Map
Community
- Address114 Downing Road DeWitt NY
- SubdivisionOrvilton Terrace Tr
- CityDeWitt
- CountyOnondaga
- Zip Code13214
Subdivisions in DeWitt
- A D Ellis
- Andrews Heights Sec A
- Applecross Woods Sec 3a
- Arlington Hills
- Boulder Heights Sec 3
- Bradford Heights
- Brayton
- Brayton Tr
- Cedar Heights Tr Sec C
- Dewitt Hills
- Dewittshire
- Dewittshire A
- Dewittshire B
- Dewittshire C
- Dewittshire C Tr
- Dunrovin Homersteads
- E Syracuse Gard
- Franklin Park
- Franklin Park Amd
- Genesee Hills
- Genesee Hlnds
- Jonathan Craig Estates Se
- Kirkwood Office Park
- Lewiston Manor
- Lymestone Hill
- Lymestone Hill Sec 2
- Lyndon Mobile Home Park
- Nothingham Lewis Park
- Orvilton
- Orvilton Heights Sec 4
- Park Hill
- Park Hill Allotment
- Parkwood B Tract
- Pebble Hill Manor
- Pebble Hill Manor Tr Sec
- Pointe East
- Sewickley Park Sec A
- Steinway Heights
- Town/Dewitt
- Towpath Commons
- Watertree/Dewitt Condo 2
- Watertree/Dewitt Condo Se
- Wc Brayton
- Wellington Hills
- Will O Winds
Market Summary
Current real estate data for Single Family in DeWitt as of Sep 06, 2026
85
Single Family Listed
74
Avg DOM
181
Avg $ / SqFt
$408,486
Avg List Price
Property Summary
- Located in the Orvilton Terrace Tr subdivision, 114 Downing Road DeWitt NY is a Single Family for sale in DeWitt, NY, 13214. It is listed for $399,900 and features 3 beds, 3 baths, and has approximately 1,691 square feet of living space, and was originally constructed in 1950. The current price per square foot is $236. The average price per square foot for Single Family listings in DeWitt is $181. The average listing price for Single Family in DeWitt is $408,486. To schedule a showing of MLS#s1701033 at 114 Downing Road in DeWitt, NY, contact your Concrete Jungle Realty agent at 3472420937.
Similar Listings Nearby

 Courtesy of Acropolis Realty Group LLC. Disclaimer: All data relating to real estate for sale on this page comes from the Broker Reciprocity (BR) of the New York State Alliance of MLSs. Detailed information about real estate listings held by brokerage firms other than Concrete Jungle Realty include the name of the listing broker. Neither the listing company nor Concrete Jungle Realty shall be responsible for any typographical errors, misinformation, misprints and shall be held totally harmless. The Broker providing this data believes it to be correct, but advises interested parties to confirm any item before relying on it in a purchase decision. Copyright 2026. New York State Alliance of MLSs. All rights reserved.
 114 Downing Road
DeWitt, NY