

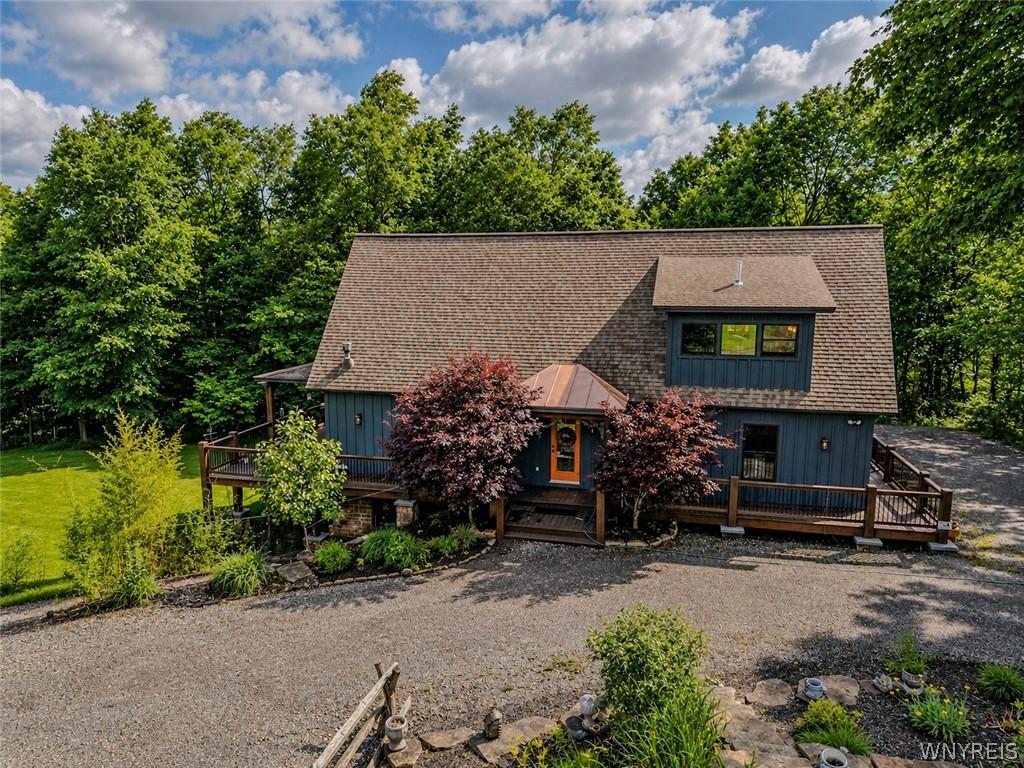
A Stunning Timber Frame Home with Luxury Finishes on 7.96 acres—No Detail Overlooked! Nestled in a private yet convenient setting, this exceptional home offers breathtaking views, spectacular sunsets, and scenic nature trails throughout this secluded community. Beautifully landscaped with a variety of plantings, including bamboo, an automated irrigation system, and a wraparound deck—partially covered—with a gas line for your barbecue, making outdoor living and entertaining effortless.
Step inside to soaring ceilings and a dramatic wall of windows that flood the home with natural light, seamlessly blending the beauty of the outdoors with the warmth of the interior. The open-concept great room, dining area, and gourmet kitchen feature rich wood ceilings, engineered hardwood floors with radiant heat, and a stunning stone fireplace.
The chef’s kitchen is appointed with quartz countertops and premium appliances, including a Miele dishwasher, Bosch gas range and microwave, and a KitchenAid refrigerator
A private hallway leads to a main-level bedroom with ensuite, an additional bedroom, full bath, and laundry. Upstairs, the open loft overlooks the great room and showcases beautiful views. Beyond the double doors, the expansive primary suite offers a spa-like bath and walk-in closet.
The finished lower level features an oversized recreation room, an additional spacious bedroom with a walk-in closet, a full bath, and sliding glass doors leading outdoors. There is a detached 1 car garage with power and a workshop area.
Combining exceptional craftsmanship, luxurious finishes, and an unforgettable setting, this remarkable home offers the perfect balance of elegance, comfort, and nature. A rare opportunity to own a one-of-a-kind retreat where every day feels like a getaway. Approximately 10 minutes to the slopes of Holimont and Holiday Valley. Located a short distance from Buffalo, Toronto, Cleveland and Pittsburgh”. Furnishings Negotiable.
Step inside to soaring ceilings and a dramatic wall of windows that flood the home with natural light, seamlessly blending the beauty of the outdoors with the warmth of the interior. The open-concept great room, dining area, and gourmet kitchen feature rich wood ceilings, engineered hardwood floors with radiant heat, and a stunning stone fireplace.
The chef’s kitchen is appointed with quartz countertops and premium appliances, including a Miele dishwasher, Bosch gas range and microwave, and a KitchenAid refrigerator
A private hallway leads to a main-level bedroom with ensuite, an additional bedroom, full bath, and laundry. Upstairs, the open loft overlooks the great room and showcases beautiful views. Beyond the double doors, the expansive primary suite offers a spa-like bath and walk-in closet.
The finished lower level features an oversized recreation room, an additional spacious bedroom with a walk-in closet, a full bath, and sliding glass doors leading outdoors. There is a detached 1 car garage with power and a workshop area.
Combining exceptional craftsmanship, luxurious finishes, and an unforgettable setting, this remarkable home offers the perfect balance of elegance, comfort, and nature. A rare opportunity to own a one-of-a-kind retreat where every day feels like a getaway. Approximately 10 minutes to the slopes of Holimont and Holiday Valley. Located a short distance from Buffalo, Toronto, Cleveland and Pittsburgh”. Furnishings Negotiable.
Property Details
Price:
$749,500
MLS #:
B1693789
Status:
Active
Beds:
4
Baths:
4
Type:
Single Family
Subtype:
SingleFamilyResidence
Neighborhood:
eastotto043200
Listed Date:
Jun 29, 2026
Finished Sq Ft:
3,818
Total Sq Ft:
3,818
Lot Size:
346,738 sqft / 7.96 acres (approx)
Year Built:
2013
See this Listing
Schools
School District:
Cattaraugus-Little Valley
Elementary School:
Cattaraugus Campus Elementary
High School:
Cattaraugus-Little Valley High
Interior
Appliances
Dryer, Dishwasher, Gas Oven, Gas Range, Microwave, Propane Water Heater, Refrigerator, Tankless Water Heater, Washer
Bathrooms
4 Full Bathrooms
Below Grade Finished Area
1560
Cooling
Zoned
Fireplaces Total
1
Flooring
Carpet, Hardwood, Tile, Varies
Heating
Propane, Zoned, Radiant Floor, Radiant
Interior Features
Ceiling Fans, Cathedral Ceilings, Dining Area, Separate Formal Dining Room, Furnished, Separate Formal Living Room, Guest Accommodations, Kitchen Island, Living Dining Room, Quartz Counters, Sliding Glass Doors, Storage, Natural Woodwork, Loft, Bath In Primary Bedroom, Main Level Primary, Primary Suite
Laundry Features
Upper Level
Main Level Bathrooms
1
Main Level Bedrooms
1
Exterior
Architectural Style
Chalet Alpine, Contemporary
Association Amenities
None
Construction Materials
Frame, Stone, Copper Plumbing, Pex Plumbing
Exterior Features
Deck, Gravel Driveway, Propane Tank Leased
Garage Spaces
1
Lot Features
Cul De Sac, Irregular Lot, Secluded
Parking Features
Detached, Electricity, Garage, Other
Patio And Porch Features
Covered, Deck, Open, Porch
Roof
Asphalt, Metal, Pitched
Window Features
Thermal Windows
Financial
HOA Fee
$1,500
HOA Fee Frequency
Annually
Taxes
$12,358
Map
Community
- Address8472 Bailey Hill Road Lot #11 East Otto NY
- CityEast Otto
- CountyCattaraugus
- Zip Code14729
Market Summary
Current real estate data for Single Family in East Otto as of Sep 14, 2026
6
Single Family Listed
62
Avg DOM
251
Avg $ / SqFt
$536,900
Avg List Price
Property Summary
- 8472 Bailey Hill Road Lot #11 East Otto NY is a Single Family for sale in East Otto, NY, 14729. It is listed for $749,500 and features 4 beds, 4 baths, and has approximately 3,818 square feet of living space, and was originally constructed in 2013. The current price per square foot is $196. The average price per square foot for Single Family listings in East Otto is $251. The average listing price for Single Family in East Otto is $536,900. To schedule a showing of MLS#b1693789 at 8472 Bailey Hill Road Lot #11 in East Otto, NY, contact your Concrete Jungle Realty agent at 3472420937.
Similar Listings Nearby

 Courtesy of Keller Williams Realty Lancaster. Disclaimer: All data relating to real estate for sale on this page comes from the Broker Reciprocity (BR) of the New York State Alliance of MLSs. Detailed information about real estate listings held by brokerage firms other than Concrete Jungle Realty include the name of the listing broker. Neither the listing company nor Concrete Jungle Realty shall be responsible for any typographical errors, misinformation, misprints and shall be held totally harmless. The Broker providing this data believes it to be correct, but advises interested parties to confirm any item before relying on it in a purchase decision. Copyright 2026. New York State Alliance of MLSs. All rights reserved.
 8472 Bailey Hill Road Lot #11
East Otto, NY