

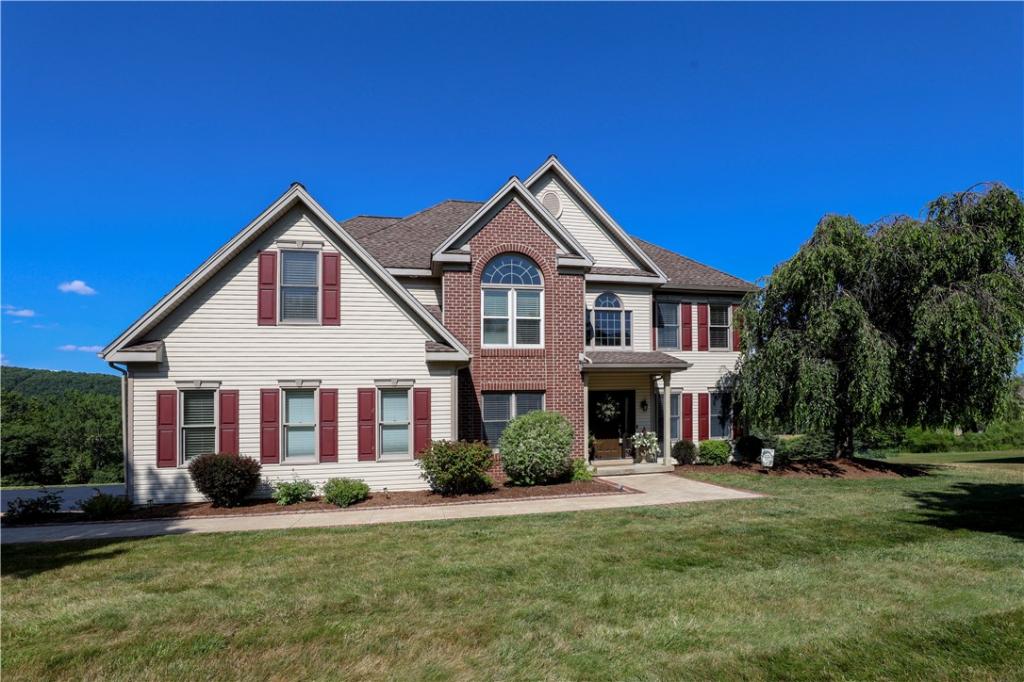
Welcome home to this beautifully updated 4-bedroom, 3-full-bath home offering over 3,000 square feet of thoughtfully designed living space. From the moment you step into the spacious, open entryway with new door and railings, you’ll feel the pride of ownership throughout.
The heart of the home is a gorgeous, fully renovated kitchen featuring high-end appliances, a huge granite island, wine refrigerator, and abundant storage — perfect for entertaining. New flooring and fresh paint flow throughout the first floor, with rich hardwood underfoot, plush wall-to-wall carpet upstairs, and elegant ceramic tile in the bathrooms.
A former half bath was transformed into a full bathroom on the main level, making the first-floor office a flexible bedroom option — ideal for guests. Upstairs, retreat to the impressive owner’s suite boasting a recently renovated spa-like bathroom with heated floors, double sinks, a Jacuzzi tub, and a large walk-in closet.
Recent updates include all-new LED recessed lighting and ceiling fans throughout. The large walk-out lower level is unfinished but already plumbed for a bathroom — a blank canvas ready for your vision, whether that’s a home theater, gym, or additional living space.
Enjoy breathtaking views from the back of the home, plus direct access to scenic walking trails right outside your door — the perfect blend of luxury, comfort, and outdoor lifestyle.
The heart of the home is a gorgeous, fully renovated kitchen featuring high-end appliances, a huge granite island, wine refrigerator, and abundant storage — perfect for entertaining. New flooring and fresh paint flow throughout the first floor, with rich hardwood underfoot, plush wall-to-wall carpet upstairs, and elegant ceramic tile in the bathrooms.
A former half bath was transformed into a full bathroom on the main level, making the first-floor office a flexible bedroom option — ideal for guests. Upstairs, retreat to the impressive owner’s suite boasting a recently renovated spa-like bathroom with heated floors, double sinks, a Jacuzzi tub, and a large walk-in closet.
Recent updates include all-new LED recessed lighting and ceiling fans throughout. The large walk-out lower level is unfinished but already plumbed for a bathroom — a blank canvas ready for your vision, whether that’s a home theater, gym, or additional living space.
Enjoy breathtaking views from the back of the home, plus direct access to scenic walking trails right outside your door — the perfect blend of luxury, comfort, and outdoor lifestyle.
Property Details
Price:
$564,900
MLS #:
R1701319
Status:
ActiveUnderContract
Beds:
4
Baths:
3
Type:
Single Family
Subtype:
SingleFamilyResidence
Subdivision:
AURENE
Neighborhood:
erwin464289
Listed Date:
Jul 24, 2026
Finished Sq Ft:
3,131
Total Sq Ft:
3,131
Lot Size:
20,473 sqft / 0.47 acres (approx)
Year Built:
2001
See this Listing
Schools
School District:
Corning-Painted Post
Interior
Appliances
Built In Range, Built In Oven, Dryer, Dishwasher, Exhaust Fan, Gas Cooktop, Disposal, Gas Water Heater, Microwave, Refrigerator, Range Hood, Washer
Bathrooms
3 Full Bathrooms
Cooling
Central Air
Fireplaces Total
1
Flooring
Carpet, Ceramic Tile, Hardwood, Varies
Heating
Gas, Forced Air
Interior Features
Bathroom Rough In, Ceiling Fans, Eat In Kitchen, Granite Counters, Jetted Tub, Kitchen Island, Kitchen Family Room Combo, Pull Down Attic Stairs, Skylights, Window Treatments, Bedroom On Main Level
Laundry Features
Upper Level
Levels
Two
Main Level Bathrooms
1
Exterior
Architectural Style
Colonial
Attached Garage YN
1
Community Features
Trails Paths
Construction Materials
Brick, Vinyl Siding
Exterior Features
Blacktop Driveway, Deck
Garage Spaces
2
Lot Features
Rectangular, Rectangular Lot, Residential Lot
Parking Features
Attached, Garage, Garage Door Opener
Patio And Porch Features
Deck
Roof
Architectural, Shingle
Stories
2
Window Features
Drapes, Skylights
Financial
Taxes
$13,343
Map
Community
- Address3436 Conhocton Road Erwin NY
- SubdivisionAURENE
- CityErwin
- CountySteuben
- Zip Code14870
Subdivisions in Erwin
Market Summary
Current real estate data for Single Family in Erwin as of Sep 09, 2026
37
Single Family Listed
69
Avg DOM
128
Avg $ / SqFt
$368,981
Avg List Price
Property Summary
- Located in the AURENE subdivision, 3436 Conhocton Road Erwin NY is a Single Family for sale in Erwin, NY, 14870. It is listed for $564,900 and features 4 beds, 3 baths, and has approximately 3,131 square feet of living space, and was originally constructed in 2001. The current price per square foot is $180. The average price per square foot for Single Family listings in Erwin is $128. The average listing price for Single Family in Erwin is $368,981. To schedule a showing of MLS#r1701319 at 3436 Conhocton Road in Erwin, NY, contact your Concrete Jungle Realty agent at 3472420937.
Similar Listings Nearby




 Courtesy of Warren Real Estate-Corning. Disclaimer: All data relating to real estate for sale on this page comes from the Broker Reciprocity (BR) of the New York State Alliance of MLSs. Detailed information about real estate listings held by brokerage firms other than Concrete Jungle Realty include the name of the listing broker. Neither the listing company nor Concrete Jungle Realty shall be responsible for any typographical errors, misinformation, misprints and shall be held totally harmless. The Broker providing this data believes it to be correct, but advises interested parties to confirm any item before relying on it in a purchase decision. Copyright 2026. New York State Alliance of MLSs. All rights reserved.
 3436 Conhocton Road
Erwin, NY