

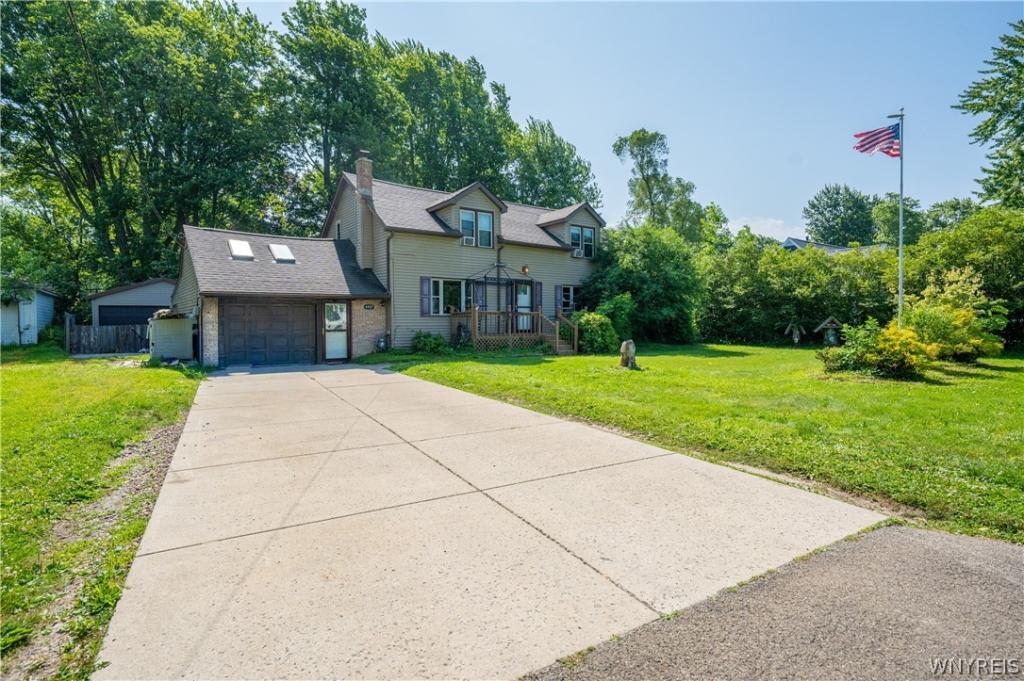
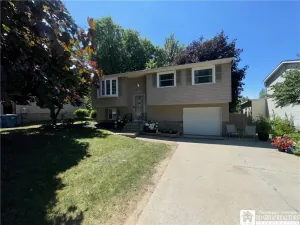
Welcome home to this spacious 3-bedroom, 1.5-bath two-story in the desirable Town of Evans, located within the Lake Shore School District. Offering 1,488 square feet of living space, low taxes, and an unbeatable location just minutes from Lake Erie and a short drive to downtown Buffalo, this home is packed with potential.
Step inside to find a huge living room and a generously sized kitchen with plenty of cabinet and counter space for cooking, entertaining, or gathering with family. First-floor laundry adds everyday convenience, while upstairs you’ll find beautiful hardwood flooring throughout much of the second level. The oversized primary bedroom features an impressive walk-in closet, providing the kind of storage buyers are always looking for.
Outside, you’ll appreciate the fully fenced backyard, an attached garage, and an additional detached garage—perfect for extra storage, a workshop, or hobby space. Attached to the garage is a versatile bonus room complete with a built-in bar, making it an ideal space for entertaining, a game room, or a relaxing retreat. The bonus room and concrete patio are ready for a little TLC, offering a great opportunity to add your own personal touch and build instant equity.
Located on a great street, this home combines the tranquility of lakeside living with the convenience of being just a short drive from Buffalo. If you’re looking for space, value, and the opportunity to make a home your own, this one deserves a spot at the top of your list. Open house will be 7/11 from 1 to 3. Offers will be reviewed Monday June 13th after 7 pm.
Step inside to find a huge living room and a generously sized kitchen with plenty of cabinet and counter space for cooking, entertaining, or gathering with family. First-floor laundry adds everyday convenience, while upstairs you’ll find beautiful hardwood flooring throughout much of the second level. The oversized primary bedroom features an impressive walk-in closet, providing the kind of storage buyers are always looking for.
Outside, you’ll appreciate the fully fenced backyard, an attached garage, and an additional detached garage—perfect for extra storage, a workshop, or hobby space. Attached to the garage is a versatile bonus room complete with a built-in bar, making it an ideal space for entertaining, a game room, or a relaxing retreat. The bonus room and concrete patio are ready for a little TLC, offering a great opportunity to add your own personal touch and build instant equity.
Located on a great street, this home combines the tranquility of lakeside living with the convenience of being just a short drive from Buffalo. If you’re looking for space, value, and the opportunity to make a home your own, this one deserves a spot at the top of your list. Open house will be 7/11 from 1 to 3. Offers will be reviewed Monday June 13th after 7 pm.
Property Details
Price:
$249,999
MLS #:
B1696080
Status:
Pending
Beds:
3
Baths:
2
Type:
Single Family
Subtype:
SingleFamilyResidence
Neighborhood:
evans144489
Listed Date:
Jul 6, 2026
Finished Sq Ft:
1,488
Total Sq Ft:
1,488
Lot Size:
10,800 sqft / 0.25 acres (approx)
Year Built:
1943
See this Listing
Schools
School District:
Lake Shore (Evans-Brant)
Interior
Appliances
Appliances Negotiable, Dishwasher, Gas Oven, Gas Range, Gas Water Heater, Microwave, Refrigerator
Bathrooms
1 Full Bathroom, 1 Half Bathroom
Flooring
Hardwood, Luxury Vinyl, Varies
Heating
Gas, Baseboard
Interior Features
Eat In Kitchen, Country Kitchen, Pantry, Workshop
Laundry Features
Main Level
Main Level Bathrooms
1
Exterior
Architectural Style
Two Story
Attached Garage YN
1
Construction Materials
Vinyl Siding
Exterior Features
Concrete Driveway
Garage Spaces
2
Lot Features
Flood Zone, Near Public Transit, Rectangular, Rectangular Lot, Residential Lot
Other Structures
Second Garage
Parking Features
Attached, Garage, Storage
Financial
Taxes
$4,700
Map
Community
- Address6937 Wellington Drive Evans NY
- CityEvans
- CountyErie
- Zip Code14047
Subdivisions in Evans
Market Summary
Current real estate data for Single Family in Evans as of Sep 07, 2026
93
Single Family Listed
90
Avg DOM
200
Avg $ / SqFt
$352,208
Avg List Price
Property Summary
- 6937 Wellington Drive Evans NY is a Single Family for sale in Evans, NY, 14047. It is listed for $249,999 and features 3 beds, 2 baths, and has approximately 1,488 square feet of living space, and was originally constructed in 1943. The current price per square foot is $168. The average price per square foot for Single Family listings in Evans is $200. The average listing price for Single Family in Evans is $352,208. To schedule a showing of MLS#b1696080 at 6937 Wellington Drive in Evans, NY, contact your Concrete Jungle Realty agent at 3472420937.
Similar Listings Nearby



 Courtesy of WNY Metro Roberts Realty. Disclaimer: All data relating to real estate for sale on this page comes from the Broker Reciprocity (BR) of the New York State Alliance of MLSs. Detailed information about real estate listings held by brokerage firms other than Concrete Jungle Realty include the name of the listing broker. Neither the listing company nor Concrete Jungle Realty shall be responsible for any typographical errors, misinformation, misprints and shall be held totally harmless. The Broker providing this data believes it to be correct, but advises interested parties to confirm any item before relying on it in a purchase decision. Copyright 2026. New York State Alliance of MLSs. All rights reserved.
 6937 Wellington Drive
Evans, NY