

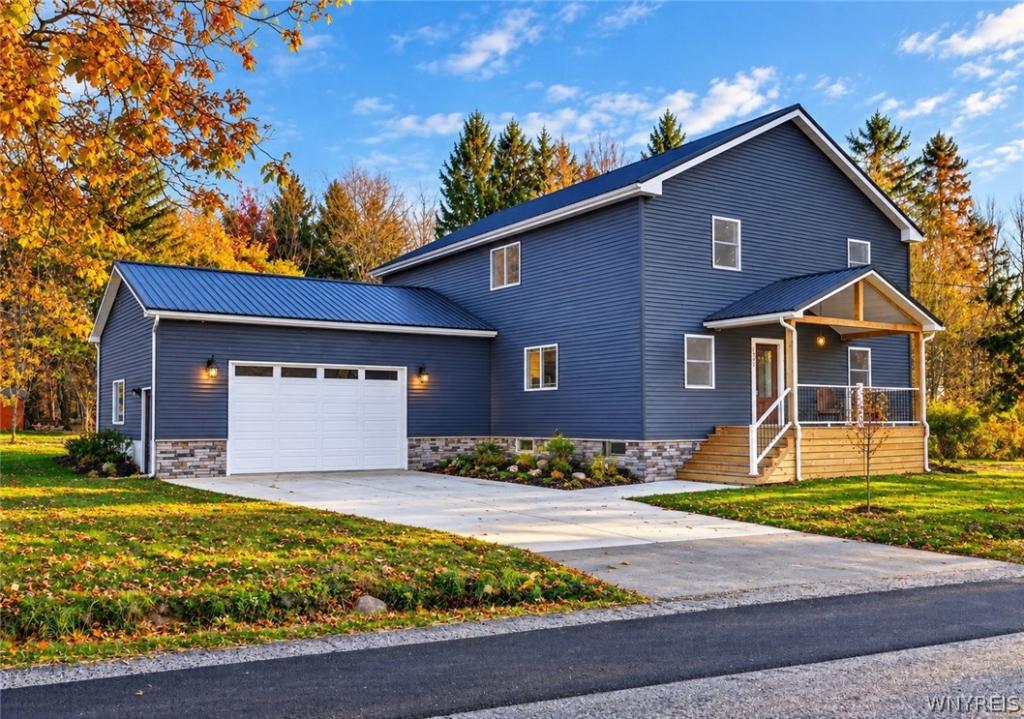
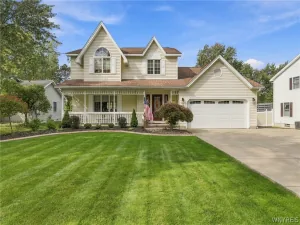
Completely updated and ready to impress! Newly planted trees enhance the front yard, while the covered front porch offers a welcoming place to relax.
Inside, hardwood floors flow throughout, connecting the open-concept living room to a beautifully renovated kitchen. White shaker cabinetry, quartz countertops, stainless steel appliances, a pot filler, and an oversized navy island make this space a standout. Built-in spice storage, concealed garbage storage, and a walk-in pantry keep everything within reach. A wet bar with a beverage cooler creates a dedicated spot for coffee or wine, while the kitchen sink overlooks the nearly one-acre backyard.
A formal dining room, full bathroom with a walk-in shower, and flexible office space that could serve as a fifth bedroom complete the first floor.
Upstairs, four generous bedrooms offer ample closet space, complemented by a renovated full bathroom with a bathtub and a dedicated laundry room. The impressive primary suite features a 20-by-17-foot sleeping area, walk-in closet, and spa-like bathroom with a double vanity, rainfall shower, freestanding soaking tub, and private toilet area—with room for a makeup vanity, too!
The attached garage features 9-foot-tall garage door. Extensive updates include a metal roof (2024), rear deck (2026), tankless water heater (2026), new electrical (2026), furnaces (2026), and two central air units (2026).
Out back, enjoy the new sprawling deck and spacious yard with room to make it your own. Totally spacious, and ready for its next chapter!
Property Details
Price:
$425,000
MLS #:
B1725113
Status:
Active
Beds:
4
Baths:
3
Type:
Single Family
Subtype:
SingleFamilyResidence
Subdivision:
Holland Land Company Surv
Neighborhood:
evans144489
Listed Date:
Oct 29, 2026
Finished Sq Ft:
2,893
Total Sq Ft:
2,893
Lot Size:
43,560 sqft / 1.00 acres (approx)
Year Built:
1876
See this Listing
Schools
School District:
Lake Shore (Evans-Brant)
Interior
Appliances
Dishwasher, Exhaust Fan, Gas Oven, Gas Range, Gas Water Heater, Refrigerator, Range Hood, Tankless Water Heater, Wine Cooler
Bathrooms
3 Full Bathrooms
Cooling
Central Air
Flooring
Hardwood, Luxury Vinyl, Varies
Heating
Gas, Forced Air
Interior Features
Wet Bar, Ceiling Fans, Separate Formal Dining Room, Eat In Kitchen, Separate Formal Living Room, Home Office, Kitchen Island, Quartz Counters, Sliding Glass Doors, Walk In Pantry, Convertible Bedroom, Bath In Primary Bedroom
Laundry Features
Upper Level
Levels
Two
Main Level Bathrooms
1
Exterior
Architectural Style
Two Story
Attached Garage YN
1
Construction Materials
Vinyl Siding, Pex Plumbing
Exterior Features
Concrete Driveway, Deck
Garage Spaces
2.5
Lot Features
Rectangular, Rectangular Lot, Residential Lot
Parking Features
Attached, Garage
Patio And Porch Features
Covered, Deck, Porch
Roof
Metal
Stories
2
Financial
Taxes
$3,900
Map
Community
- Address7437 Derby Road Evans NY
- SubdivisionHolland Land Company Surv
- CityEvans
- CountyErie
- Zip Code14047
Subdivisions in Evans
Market Summary
Current real estate data for Single Family in Evans as of Oct 30, 2026
80
Single Family Listed
103
Avg DOM
202
Avg $ / SqFt
$349,817
Avg List Price
Property Summary
- Located in the Holland Land Company Surv subdivision, 7437 Derby Road Evans NY is a Single Family for sale in Evans, NY, 14047. It is listed for $425,000 and features 4 beds, 3 baths, and has approximately 2,893 square feet of living space, and was originally constructed in 1876. The current price per square foot is $147. The average price per square foot for Single Family listings in Evans is $202. The average listing price for Single Family in Evans is $349,817. To schedule a showing of MLS#b1725113 at 7437 Derby Road in Evans, NY, contact your Concrete Jungle Realty agent at 3472420937.
Similar Listings Nearby


 Courtesy of WNY Metro Roberts Realty. Disclaimer: All data relating to real estate for sale on this page comes from the Broker Reciprocity (BR) of the New York State Alliance of MLSs. Detailed information about real estate listings held by brokerage firms other than Concrete Jungle Realty include the name of the listing broker. Neither the listing company nor Concrete Jungle Realty shall be responsible for any typographical errors, misinformation, misprints and shall be held totally harmless. The Broker providing this data believes it to be correct, but advises interested parties to confirm any item before relying on it in a purchase decision. Copyright 2026. New York State Alliance of MLSs. All rights reserved.
7437 Derby Road
Evans, NY