


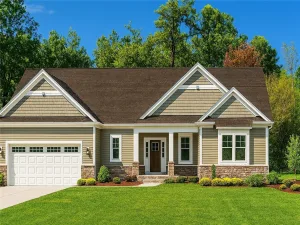
Stunning rare 6 bedroom and 3.5 bath Colonial located in the Victor School District! From the moment you arrive, you’ll be charmed by the inviting front porch and beautiful landscaping that create incredible curb appeal. Step inside to a spacious foyer that opens to a bright and airy floor plan designed for both everyday living and entertaining.
The heart of the home is the impressive great room featuring a soaring living room with a gorgeous stone gas fireplace. The living room flows seamlessly into the eat-in kitchen, complete with granite countertops, tile backsplash, stainless steel appliances, a center island with seating, and ample dining space. For more formal gatherings, enjoy the elegant formal dining room. A 1st floor home office provides the perfect work-from-home space, while the convenient 1st floor half bath and large mudroom entry from the garage, complete with a built in bench, add functionality to daily life.
Upstairs you’ll find 4 spacious bedrooms, including a massive primary suite featuring 2 walk-in closet and an ensuite with with double vanity and tiled glass shower.
The fully finished basement adds an additional 1,200 sqft of incredible living space with 3 egress windows, a huge family room, 2 additional bedrooms, and a full bath. You will never run out of space here!
Step outside to your park-like backyard retreat featuring a stamped concrete patio, with a hot tub, overlooking the community pond, providing beautiful views and a peaceful setting. Completing this exceptional property is a 2 car attached garage and a triple-wide driveway with an additional parking area.
This home offers the perfect combination of space, style, and location! Don’t miss your opportunity to make the gorgeous home yours!
Delayed showings until 6/11/26 at 2pm and delayed negotiations until 6/16/26 at 5pm.
The heart of the home is the impressive great room featuring a soaring living room with a gorgeous stone gas fireplace. The living room flows seamlessly into the eat-in kitchen, complete with granite countertops, tile backsplash, stainless steel appliances, a center island with seating, and ample dining space. For more formal gatherings, enjoy the elegant formal dining room. A 1st floor home office provides the perfect work-from-home space, while the convenient 1st floor half bath and large mudroom entry from the garage, complete with a built in bench, add functionality to daily life.
Upstairs you’ll find 4 spacious bedrooms, including a massive primary suite featuring 2 walk-in closet and an ensuite with with double vanity and tiled glass shower.
The fully finished basement adds an additional 1,200 sqft of incredible living space with 3 egress windows, a huge family room, 2 additional bedrooms, and a full bath. You will never run out of space here!
Step outside to your park-like backyard retreat featuring a stamped concrete patio, with a hot tub, overlooking the community pond, providing beautiful views and a peaceful setting. Completing this exceptional property is a 2 car attached garage and a triple-wide driveway with an additional parking area.
This home offers the perfect combination of space, style, and location! Don’t miss your opportunity to make the gorgeous home yours!
Delayed showings until 6/11/26 at 2pm and delayed negotiations until 6/16/26 at 5pm.
Property Details
Price:
$559,900
MLS #:
R1689224
Status:
Pending
Beds:
6
Baths:
4
Type:
Single Family
Subtype:
SingleFamilyResidence
Neighborhood:
farmington322800
Listed Date:
Jun 10, 2026
Finished Sq Ft:
2,725
Total Sq Ft:
2,725
Lot Size:
16,553 sqft / 0.38 acres (approx)
Year Built:
2015
See this Listing
Schools
School District:
Victor
Interior
Appliances
Dryer, Dishwasher, Gas Oven, Gas Range, Gas Water Heater, Microwave, Refrigerator, Washer
Bathrooms
3 Full Bathrooms, 1 Half Bathroom
Cooling
Central Air
Fireplaces Total
1
Flooring
Carpet, Luxury Vinyl, Tile, Varies
Heating
Gas, Forced Air
Interior Features
Ceiling Fans, Den, Separate Formal Dining Room, Entrance Foyer, Eat In Kitchen, Separate Formal Living Room, Granite Counters, Kitchen Island, Kitchen Family Room Combo, Natural Woodwork
Laundry Features
Upper Level
Levels
Two
Main Level Bathrooms
1
Exterior
Architectural Style
Colonial, Two Story
Attached Garage YN
1
Construction Materials
Stone, Vinyl Siding
Exterior Features
Blacktop Driveway, Hot Tub Spa, Patio
Garage Spaces
2
Lot Features
Rectangular, Rectangular Lot, Residential Lot
Parking Features
Attached, Garage, Driveway, Garage Door Opener
Patio And Porch Features
Covered, Patio, Porch
Roof
Asphalt, Architectural, Shingle
Stories
2
Window Features
Thermal Windows
Financial
Taxes
$9,650
Map
Community
- Address5988 Onyx Drive Farmington NY
- CityFarmington
- CountyOntario
- Zip Code14425
Subdivisions in Farmington
Market Summary
Current real estate data for Single Family in Farmington as of Jul 23, 2026
45
Single Family Listed
43
Avg DOM
191
Avg $ / SqFt
$366,581
Avg List Price
Property Summary
- 5988 Onyx Drive Farmington NY is a Single Family for sale in Farmington, NY, 14425. It is listed for $559,900 and features 6 beds, 4 baths, and has approximately 2,725 square feet of living space, and was originally constructed in 2015. The current price per square foot is $205. The average price per square foot for Single Family listings in Farmington is $191. The average listing price for Single Family in Farmington is $366,581. To schedule a showing of MLS#r1689224 at 5988 Onyx Drive in Farmington, NY, contact your Concrete Jungle Realty agent at 3472420937.
Similar Listings Nearby


 Courtesy of Keller Williams Realty Greater Rochester. Disclaimer: All data relating to real estate for sale on this page comes from the Broker Reciprocity (BR) of the New York State Alliance of MLSs. Detailed information about real estate listings held by brokerage firms other than Concrete Jungle Realty include the name of the listing broker. Neither the listing company nor Concrete Jungle Realty shall be responsible for any typographical errors, misinformation, misprints and shall be held totally harmless. The Broker providing this data believes it to be correct, but advises interested parties to confirm any item before relying on it in a purchase decision. Copyright 2026. New York State Alliance of MLSs. All rights reserved.
 5988 Onyx Drive
Farmington, NY