

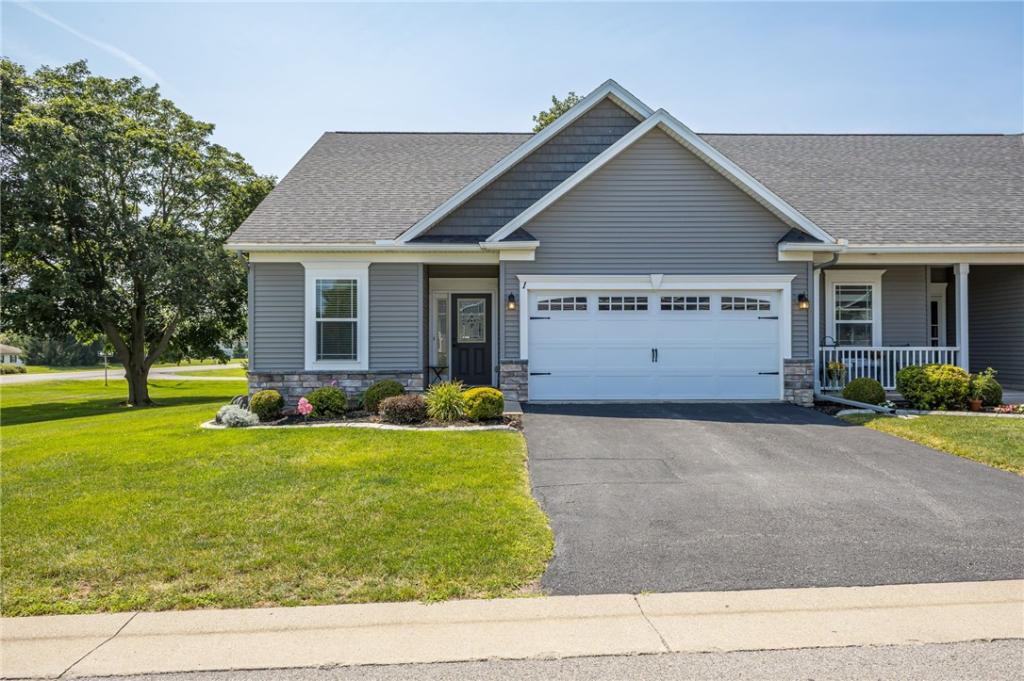
Welcome to this beautifully upgraded ranch end-unit townhome, built in 2017 and originally designed as the model home, showcasing exceptional finishes and thoughtful details throughout. Offering 3 bedrooms and 2 full bathrooms, this home combines modern style with easy, low-maintenance living. The stunning kitchen features contemporary cabinetry, a stylish tile backsplash, and a spacious peninsula that’s perfect for casual dining or entertaining. The expansive living room boasts soaring cathedral ceilings and is anchored by a striking gas fireplace with floor-to-ceiling stone, creating a warm and inviting focal point. The spacious primary suite includes an ensuite bathroom featuring a step-in shower, double vanity, tile flooring, and a large walk-in closet. Two additional generously sized bedrooms provide plenty of space for family, guests, or a home office. Convenient first-floor laundry adds to the home’s functionality, while beautiful ceiling moldings and architectural details enhance the elegant feel throughout. A sliding glass door opens to a low-maintenance composite deck. Roof, furnace, AC, and water heater all 2017. This is one you don’t want to miss! Delayed negotiations Tuesday, 7/28 at 12pm.
Property Details
Price:
$324,900
MLS #:
R1699643
Status:
Pending
Beds:
3
Baths:
2
Type:
Condo
Subtype:
Condominium
Subdivision:
Parkview Place Condo A
Neighborhood:
gates262600
Listed Date:
Jul 22, 2026
Finished Sq Ft:
1,562
Total Sq Ft:
1,562
Lot Size:
8,276 sqft / 0.19 acres (approx)
Year Built:
2017
See this Listing
Schools
School District:
Spencerport
Interior
Appliances
Dishwasher, Gas Oven, Gas Range, Gas Water Heater, Microwave, Refrigerator
Bathrooms
2 Full Bathrooms
Cooling
Central Air
Fireplaces Total
1
Flooring
Carpet, Hardwood, Tile, Varies
Heating
Gas, Forced Air
Interior Features
Breakfast Bar, Ceiling Fans, Cathedral Ceilings, Eat In Kitchen, Granite Counters, Kitchen Family Room Combo, Pantry, Sliding Glass Doors, Bedroom On Main Level, Bath In Primary Bedroom, Main Level Primary, Primary Suite
Laundry Features
Main Level
Levels
One
Main Level Bathrooms
2
Main Level Bedrooms
3
Exterior
Attached Garage YN
1
Construction Materials
Vinyl Siding
Exterior Features
Deck
Garage Spaces
2
Lot Features
Irregular Lot, Residential Lot
Parking Features
Assigned, Attached, Garage, Two Spaces, Garage Door Opener
Patio And Porch Features
Deck
Roof
Asphalt
Stories
1
Financial
HOA Fee
$230
HOA Fee Frequency
Monthly
HOA Includes
CommonAreaMaintenance,Insurance,MaintenanceStructure,SnowRemoval,Trash
HOA Name
Kenrick
HOA Phone
5854241540
Taxes
$5,142
Map
Community
- Address1 Cedar Cove Trail Gates NY
- SubdivisionParkview Place Condo A
- CityGates
- CountyMonroe
- Zip Code14606
Subdivisions in Gates
- Acre Gardens
- Acre Gardens Resub
- B C Beanmen
- Brooklea Add
- Brooklea Heights Add
- C Haag
- C Haag Sub
- Charles L Dearcop & Ollie
- Cherlyn Sec 02
- Clearview Mdws Sec I
- Cottage Park
- Country Club Mdws Sec 01
- Drexelwood Sec 01
- Elmcreek Acres Add 02
- Elmgate Sec 02
- Elmgrove Crest
- Empire Manor Sec 06
- Fairfax
- Fairway Acres Sec 01
- Fairway Acres Sub Sec 1
- Forest View Sec 02
- Francine Mdws Pt 02
- Francine Mdws Pt 03
- Gallery Heights
- Gateway Sec 03
- Gatewood Heights
- Gatewood Heights Sec 02
- George J Neracker
- Hickory Manor Sec 02 Ph 0
- Hidden Vly
- Hidden Vly Sec 03
- Homestead Sub Sec 4
- Johannes
- Katherine V Judson
- Kernwood Estates Sub
- Kirkwood Gardens
- Kirkwood Gardens Ext
- Kirkwood Gardens Resub
- Lyellcrest Gardens Sec 04
- Lyellcrest Gardens Sec 05
- Maplehurst Commons
- Maplehurst Park Sec 04
- Meadowside Sec I
- Meadowvale Estates Sec 01
- Parkway Heights Sec 03
- Part/Ralph Brongo Prop
- Petrella Resub
- Ramsgate Estates Sec 01
- Rellim Heights Tr Second
- Rochester Heights Sec D
- Rose-More Gardens Amd Map
- Ruby Gates Heights
- Scottwood 2nd
- Sherwood Heights Sec C
- Sherwood Heights Sec F
- Spruce Acres Sec 02 Map
- Spruce Acres Sec 05
- Sun Vly
- Sweet Acres Sec I
- Town/Gates
- Tressmar 02
- Twenty Thousant Acre
- Villas Coldwater Condo B
- Virginia Manor Sec 01
- Waring Farm
- West Garden Xing
- West Holiday Acres
- Westmar Park Bus Estates
- Westview Commons
- Westview Commons Coml Sit
- Wolf Run Sec 01
- Wolf Run Sec 02
Market Summary
Property Summary
- Located in the Parkview Place Condo A subdivision, 1 Cedar Cove Trail Gates NY is a Condo for sale in Gates, NY, 14606. It is listed for $324,900 and features 3 beds, 2 baths, and has approximately 1,562 square feet of living space, and was originally constructed in 2017. The current price per square foot is $208. The average price per square foot for Condo listings in Gates is $225. The average listing price for Condo in Gates is $282,071. To schedule a showing of MLS#r1699643 at 1 Cedar Cove Trail in Gates, NY, contact your Concrete Jungle Realty agent at 3472420937.
Similar Listings Nearby

 Courtesy of Keller Williams Realty Greater Rochester. Disclaimer: All data relating to real estate for sale on this page comes from the Broker Reciprocity (BR) of the New York State Alliance of MLSs. Detailed information about real estate listings held by brokerage firms other than Concrete Jungle Realty include the name of the listing broker. Neither the listing company nor Concrete Jungle Realty shall be responsible for any typographical errors, misinformation, misprints and shall be held totally harmless. The Broker providing this data believes it to be correct, but advises interested parties to confirm any item before relying on it in a purchase decision. Copyright 2026. New York State Alliance of MLSs. All rights reserved.
 1 Cedar Cove Trail
Gates, NY