

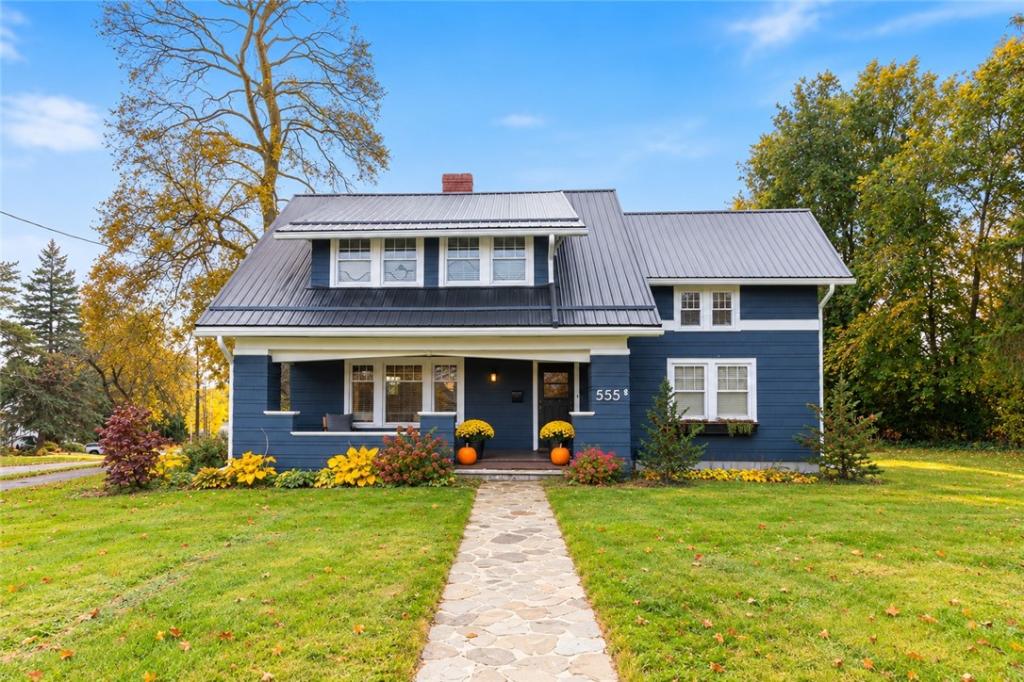
UPDATED CRAFTSMAN-STYLE HOME WITH TIMELESS CHARACTER & MODERN COMFORT! Featuring a distinctive steeply pitched roofline, covered front porch, classic architectural details, and 2,686 square feet of living space. A welcoming foyer introduces hardwood floors that extend throughout the home. The spacious living room features a gas fireplace with mantel and a wall of built-ins. The formal dining room is accented by a chandelier and decorative picture-frame wall molding. The functional kitchen offers granite countertops, white subway tile backsplash, white cabinetry, stainless steel appliances, and ample workspace. An additional first-floor den or family room provides flexible living space, along with a convenient full bathroom. A unique staircase leads to a landing with a separate stairway to the right accessing the private owner’s suite with its own full bath. To the left are three generously sized bedrooms with hardwood floors and spacious closets, along with another full bathroom featuring a tiled walk-in shower, tile flooring, and built-in storage.
MOVE-IN READY WITH EXTENSIVE IMPROVEMENTS! Updates include a four-year-old black metal roof, newer forced-air heating and central air conditioning, tankless on-demand hot water, updated gutters, new electrical panel and rewiring, newer thermal vinyl windows, and a basement dehumidification system. Exterior improvements include a detached garage with metal roof and new garage door, newly paved driveway, and custom stone sidewalks. Approximately 800 square feet of additional living space is not currently reflected in the tax records, bringing the stated total to 2,686 square feet. These improvements complement the home’s original Craftsman character while providing modern convenience.
CONVENIENT GENEVA LOCATION! Within walking distance of downtown Geneva, the hospital, schools, shopping, and Seneca Lake, with the NYS Thruway less than 10 minutes away. A well-maintained home offering generous living space, architectural charm, and a desirable location.
Property Details
Price:
$374,500
MLS #:
R1724601
Status:
Active
Beds:
4
Baths:
3
Type:
Single Family
Subtype:
SingleFamilyResidence
Subdivision:
Historic North
Neighborhood:
genevacity320500
Listed Date:
Oct 27, 2026
Finished Sq Ft:
1,886
Total Sq Ft:
1,886
Lot Size:
16,050 sqft / 0.37 acres (approx)
Year Built:
1934
See this Listing
Schools
School District:
Geneva
Interior
Appliances
Dryer, Dishwasher, Gas Oven, Gas Range, Gas Water Heater, Microwave, Refrigerator, Tankless Water Heater, Washer
Bathrooms
3 Full Bathrooms
Cooling
Central Air
Fireplaces Total
1
Flooring
Hardwood, Varies
Heating
Gas, Forced Air
Interior Features
Separate Formal Dining Room, Entrance Foyer, Separate Formal Living Room, Natural Woodwork, Bath In Primary Bedroom
Laundry Features
Main Level
Levels
Two
Main Level Bathrooms
1
Exterior
Architectural Style
Bungalow, Cape Cod
Construction Materials
Blown In Insulation, Shake Siding
Exterior Features
Blacktop Driveway
Garage Spaces
1
Lot Features
Corner Lot, Rectangular, Rectangular Lot, Residential Lot
Parking Features
Detached, Garage
Patio And Porch Features
Covered, Open, Porch
Roof
Metal
Stories
2
Window Features
Thermal Windows
Financial
Taxes
$10,621
Map
Community
- Address555 West North Street Geneva City NY
- CityGeneva City
- CountyOntario
- Zip Code14456
Subdivisions in Geneva City
Market Summary
Current real estate data for Single Family in Geneva City as of Oct 31, 2026
59
Single Family Listed
85
Avg DOM
125
Avg $ / SqFt
$236,649
Avg List Price
Property Summary
- 555 West North Street Geneva City NY is a Single Family for sale in Geneva City, NY, 14456. It is listed for $374,500 and features 4 beds, 3 baths, and has approximately 1,886 square feet of living space, and was originally constructed in 1934. The current price per square foot is $199. The average price per square foot for Single Family listings in Geneva City is $125. The average listing price for Single Family in Geneva City is $236,649. To schedule a showing of MLS#r1724601 at 555 West North Street in Geneva City, NY, contact your Concrete Jungle Realty agent at 3472420937.
Similar Listings Nearby



 Courtesy of Howard Hanna. Disclaimer: All data relating to real estate for sale on this page comes from the Broker Reciprocity (BR) of the New York State Alliance of MLSs. Detailed information about real estate listings held by brokerage firms other than Concrete Jungle Realty include the name of the listing broker. Neither the listing company nor Concrete Jungle Realty shall be responsible for any typographical errors, misinformation, misprints and shall be held totally harmless. The Broker providing this data believes it to be correct, but advises interested parties to confirm any item before relying on it in a purchase decision. Copyright 2026. New York State Alliance of MLSs. All rights reserved.
555 West North Street
Geneva City, NY