

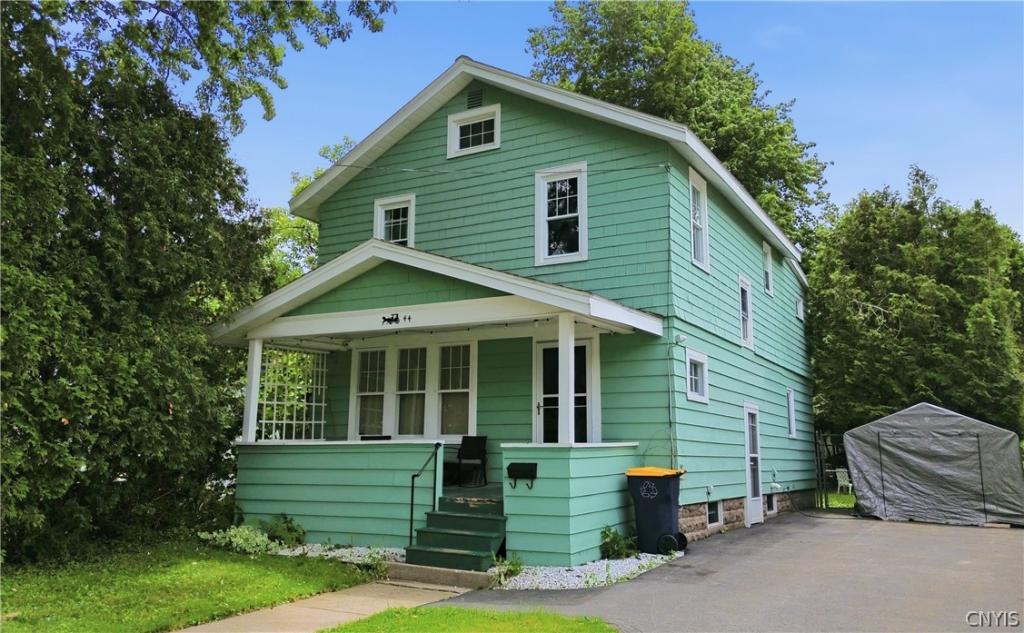
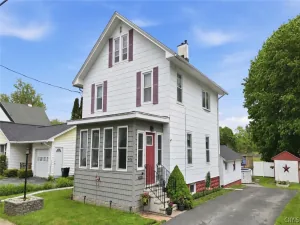
Welcome to 44 Richfield Street in Ilion — a beautifully updated two-story home that perfectly blends classic character with modern style. From the inviting covered front porch to the thoughtfully renovated interior, this move-in-ready property offers comfort, functionality, and plenty of space to make your own.
Step inside to discover a bright and welcoming living room highlighted by a stunning triple oversized archway that flows seamlessly into the spacious family room featuring a cozy Franklin fireplace, creating the perfect gathering space for relaxing evenings or entertaining guests. The updated kitchen offers abundant cabinet and counter space, modern finishes, and convenient access to the side exterior driveway entrance. A dining area connects the living spaces, making everyday living and hosting effortless.
Upstairs, you’ll find three generously sized bedrooms and a full bathroom. An additional bonus room located off the third bedroom offers incredible flexibility and could easily serve as a fourth bedroom, nursery, home office, dressing room, or hobby space. Two closets provide ample storage, while a hallway linen closet and attic access add even more convenience.
Throughout the home, you’ll appreciate the tasteful updates, attractive flooring, modern color palette, and spacious room sizes. The full basement provides excellent storage, workshop potential, or future finishing opportunities.
Outside, enjoy a private backyard framed by mature trees, a rear deck ideal for summer gatherings, and a paved driveway for off-street parking. Conveniently located near schools, parks, shopping, and local amenities, this charming Ilion home offers the perfect combination of space, character, and value.
Step inside to discover a bright and welcoming living room highlighted by a stunning triple oversized archway that flows seamlessly into the spacious family room featuring a cozy Franklin fireplace, creating the perfect gathering space for relaxing evenings or entertaining guests. The updated kitchen offers abundant cabinet and counter space, modern finishes, and convenient access to the side exterior driveway entrance. A dining area connects the living spaces, making everyday living and hosting effortless.
Upstairs, you’ll find three generously sized bedrooms and a full bathroom. An additional bonus room located off the third bedroom offers incredible flexibility and could easily serve as a fourth bedroom, nursery, home office, dressing room, or hobby space. Two closets provide ample storage, while a hallway linen closet and attic access add even more convenience.
Throughout the home, you’ll appreciate the tasteful updates, attractive flooring, modern color palette, and spacious room sizes. The full basement provides excellent storage, workshop potential, or future finishing opportunities.
Outside, enjoy a private backyard framed by mature trees, a rear deck ideal for summer gatherings, and a paved driveway for off-street parking. Conveniently located near schools, parks, shopping, and local amenities, this charming Ilion home offers the perfect combination of space, character, and value.
Property Details
Price:
$205,000
MLS #:
S1692926
Status:
Active
Beds:
3
Baths:
1
Type:
Single Family
Subtype:
SingleFamilyResidence
Neighborhood:
ilionvillagegermanflatts212801
Listed Date:
Jun 22, 2026
Finished Sq Ft:
1,564
Total Sq Ft:
1,564
Lot Size:
4,600 sqft / 0.11 acres (approx)
Year Built:
1930
See this Listing
Schools
School District:
Central Valley
Interior
Appliances
Dishwasher, Electric Water Heater, Free Standing Range, Oven, Refrigerator
Bathrooms
1 Full Bathroom
Flooring
Hardwood, Varies, Vinyl
Heating
Gas, Electric, Forced Air
Interior Features
Ceiling Fans, Eat In Kitchen, Separate Formal Living Room
Laundry Features
In Basement
Levels
Two
Exterior
Architectural Style
Two Story
Construction Materials
Wood Siding
Exterior Features
Blacktop Driveway, Fence
Fencing
Partial
Lot Features
Rectangular, Rectangular Lot, Residential Lot
Parking Features
No Garage
Patio And Porch Features
Open, Porch
Roof
Asphalt
Stories
2
Window Features
Storm Windows, Thermal Windows, Wood Frames
Financial
Taxes
$3,221
Map
Community
- Address44 Richfield Street German Flatts NY
- CityGerman Flatts
- CountyHerkimer
- Zip Code13357
Subdivisions in German Flatts
Market Summary
Current real estate data for Single Family in German Flatts as of Sep 08, 2026
61
Single Family Listed
115
Avg DOM
105
Avg $ / SqFt
$156,449
Avg List Price
Property Summary
- 44 Richfield Street German Flatts NY is a Single Family for sale in German Flatts, NY, 13357. It is listed for $205,000 and features 3 beds, 1 baths, and has approximately 1,564 square feet of living space, and was originally constructed in 1930. The current price per square foot is $131. The average price per square foot for Single Family listings in German Flatts is $105. The average listing price for Single Family in German Flatts is $156,449. To schedule a showing of MLS#s1692926 at 44 Richfield Street in German Flatts, NY, contact your Concrete Jungle Realty agent at 3472420937.
Similar Listings Nearby

 Courtesy of River Hills Properties LLC Lf. Disclaimer: All data relating to real estate for sale on this page comes from the Broker Reciprocity (BR) of the New York State Alliance of MLSs. Detailed information about real estate listings held by brokerage firms other than Concrete Jungle Realty include the name of the listing broker. Neither the listing company nor Concrete Jungle Realty shall be responsible for any typographical errors, misinformation, misprints and shall be held totally harmless. The Broker providing this data believes it to be correct, but advises interested parties to confirm any item before relying on it in a purchase decision. Copyright 2026. New York State Alliance of MLSs. All rights reserved.
 44 Richfield Street
German Flatts, NY