

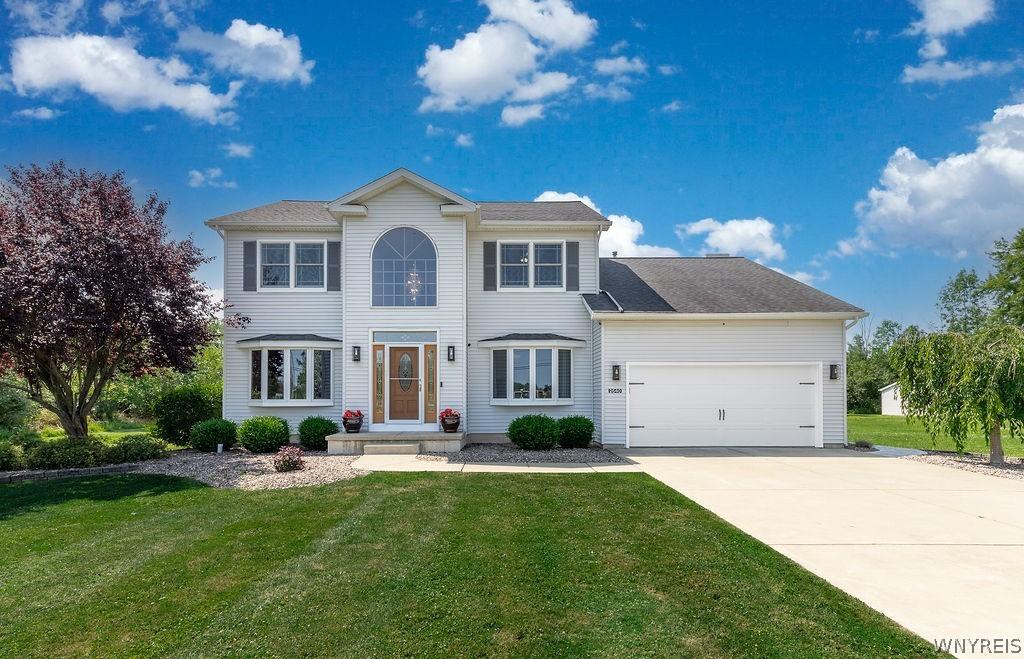
Nestled approximately 150 feet back from the road on a picturesque 7.4-acre lot, this custom-built home offers exceptional privacy, beautiful surroundings, and an impressive list of amenities. From the moment you arrive, the attractive curb appeal welcomes you into a stunning 2-story foyer. French doors lead to the first-floor office, featuring a bow window and luxury vinyl flooring. The formal dining room also offers a bow window, luxury vinyl flooring, and French doors opening to the spacious eat-in kitchen. Designed for both everyday living, the kitchen features ceramic tile flooring, recessed lighting, abundant cabinetry w/pull-out shelving, a wine rack, two pantries, a breakfast bar, and includes the stove, refrigerator, dishwasher and microwave. Sliding glass doors from the dining area open to a stamped concrete patio o/looking the fully fenced 16′ x 32′ heated in-ground pool, fire pit area and a 20′ x 20′ auxiliary garage, all backing to wooded grounds. The bright open family room showcases a vaulted ceiling w/skylights and gas fireplace. The 1st floor laundry room includes ceramic tile flooring, a utility sink, washer and dryer. Nine foot ceilings throughout the 1st floor enhance the home’s spacious feel. Upstairs you’ll find three generously sized bedrooms. The primary suite features a tray ceiling, walk-in closet and pocket door leading to the beautifully updated ensuite bath w/deep soaking tub, dual-sink quartz vanity, and separate tiled shower. The finished basement provides exceptional additional living space w/recreation room, game room complete with a pool table and ping pong table, an egress window and an Owens Corning finishing system backed by a lifetime warranty. Additional highlights include hardwired speakers in the family room, office, dining room, primary bedroom, primary bath, basement and patio, tankless hot water heater, security cameras and a finished attached two-car garage w/water service. Updates: Air conditioner, dishwasher, luxury vinyl flooring ’26. Microwave, garage overhead door, garage door opener ’25. Primary bedroom walk-in closet ’24. Heated in-ground pool ’17. Furnace ’15. Roof, Skylights ’14. Offers due 8/4/26 by 2 p.m.
Property Details
Price:
$550,000
MLS #:
B1699631
Status:
Pending
Beds:
3
Baths:
3
Type:
Single Family
Subtype:
SingleFamilyResidence
Neighborhood:
grandisland144600
Listed Date:
Jul 27, 2026
Finished Sq Ft:
2,350
Total Sq Ft:
2,350
Lot Size:
324,086 sqft / 7.44 acres (approx)
Year Built:
1999
See this Listing
Schools
School District:
Grand Island
Elementary School:
Kaegebein
Middle School:
Veronica E Connor Middle
High School:
Grand Island Senior High
Interior
Appliances
Double Oven, Dryer, Dishwasher, Free Standing Range, Microwave, Oven, Refrigerator, Tankless Water Heater, Washer
Bathrooms
2 Full Bathrooms, 1 Half Bathroom
Cooling
Central Air
Fireplaces Total
1
Flooring
Ceramic Tile, Hardwood, Luxury Vinyl, Varies
Heating
Gas, Forced Air
Interior Features
Breakfast Bar, Ceiling Fans, Cathedral Ceilings, Den, Separate Formal Dining Room, Entrance Foyer, Eat In Kitchen, Home Office, Pantry, Sliding Glass Doors, Skylights, Natural Woodwork, Bath In Primary Bedroom
Laundry Features
Main Level
Levels
Two
Main Level Bathrooms
1
Exterior
Architectural Style
Colonial, Two Story
Attached Garage YN
1
Community Features
Trails Paths
Construction Materials
Vinyl Siding, Copper Plumbing
Exterior Features
Concrete Driveway, Pool, Patio
Garage Spaces
3
Lot Features
Rectangular, Rectangular Lot, Wooded
Other Structures
Second Garage
Parking Features
Attached, Electricity, Garage, Water Available, Driveway, Garage Door Opener
Patio And Porch Features
Open, Patio, Porch
Roof
Architectural, Shingle
Stories
2
Window Features
Skylights, Thermal Windows
Financial
Taxes
$8,558
Map
Community
- Address2540 Whitehaven Road Grand Island NY
- CityGrand Island
- CountyErie
- Zip Code14072
Subdivisions in Grand Island
- Buckhorn Estates Sec 02
- Country Club Cottages Ph
- Fareway Heights
- Ferry Village
- Golf Course Villas
- Grand Island
- Grand Park Vue
- Gun Creek
- Gun Crk Twnhms Bldg 6
- Island Estates Sec 1
- Island Meadows
- Lasalle Ave
- Laurie Lane
- Life Estate
- Mccomb Estates
- Niagara River
- Oakmont Colony/River Oaks
- Oakwood Estates
- Pleasant Creek
- River Meadows Sec 1
- River Oaks
- Sandywood Circle
- Spicer Creek
- The Landings
- Town/Grand Island
- Unit 16c
- W River Association
Market Summary
Current real estate data for Single Family in Grand Island as of Sep 08, 2026
74
Single Family Listed
62
Avg DOM
217
Avg $ / SqFt
$508,287
Avg List Price
Property Summary
- 2540 Whitehaven Road Grand Island NY is a Single Family for sale in Grand Island, NY, 14072. It is listed for $550,000 and features 3 beds, 3 baths, and has approximately 2,350 square feet of living space, and was originally constructed in 1999. The current price per square foot is $234. The average price per square foot for Single Family listings in Grand Island is $217. The average listing price for Single Family in Grand Island is $508,287. To schedule a showing of MLS#b1699631 at 2540 Whitehaven Road in Grand Island, NY, contact your Concrete Jungle Realty agent at 3472420937.
Similar Listings Nearby




 Courtesy of Century 21 North East. Disclaimer: All data relating to real estate for sale on this page comes from the Broker Reciprocity (BR) of the New York State Alliance of MLSs. Detailed information about real estate listings held by brokerage firms other than Concrete Jungle Realty include the name of the listing broker. Neither the listing company nor Concrete Jungle Realty shall be responsible for any typographical errors, misinformation, misprints and shall be held totally harmless. The Broker providing this data believes it to be correct, but advises interested parties to confirm any item before relying on it in a purchase decision. Copyright 2026. New York State Alliance of MLSs. All rights reserved.
 2540 Whitehaven Road
Grand Island, NY