

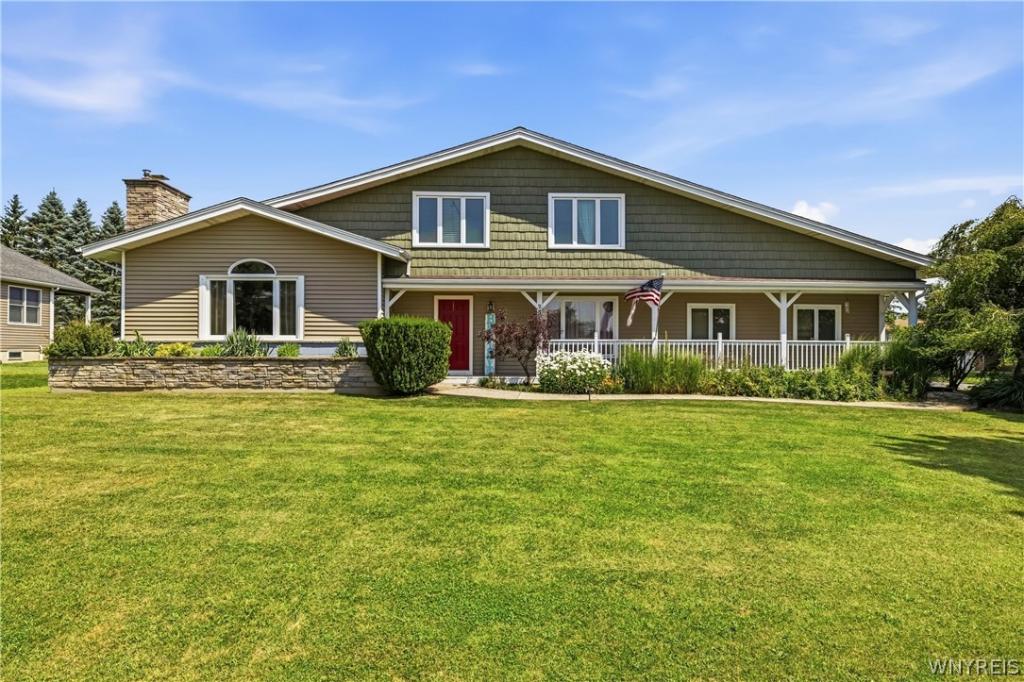
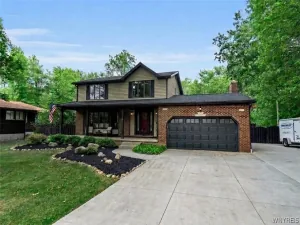
Pride of ownership shines, this stunning & well maintained home features a welcoming front foyer and a side mudroom, offering 3 bedrooms, 2.5 bathrooms. You’ll find a spacious kitchen with ceramic flooring sliding glass doors, cherry wood cabinets, and granite countertops, alongside a formal dining room and a living room that boasts vaulted ceilings, skylights, and a wood-burning fireplace complemented by bamboo flooring. The bright, airy open floor plan creates an inviting atmosphere. An impressive space awaits with a large bar equipped with water hookup and a gas fireplace with a blower, perfect for entertaining. The first-floor office/den has the potential to be transformed into an additional bedroom. There are also two bonus rooms that can serve as a home gym, game room, extra office, or provide additional storage. The half bath was updated in 2018. Additional features include a new programmable thermostat, a hot water tank 2025, a new sump pump with hydraulic backup, a Rheem furnace with a dehumidifier, and central air conditioning. The home has a fully membrane roof with heat tapes on both the east and west sides. Stamped concrete 2017 sidewalk. Step outside to find covered front and back porches, a backyard deck, and a partially fenced yard & pet fence. The property also includes a two-car garage with electric. Virtual staging photos included. Open house on July 22, 2026, from 5 PM to 7 PM.
Property Details
Price:
$500,000
MLS #:
B1698606
Status:
Pending
Beds:
3
Baths:
3
Type:
Single Family
Subtype:
SingleFamilyResidence
Neighborhood:
grandisland144600
Listed Date:
Jul 20, 2026
Finished Sq Ft:
2,612
Total Sq Ft:
2,612
Lot Size:
17,760 sqft / 0.41 acres (approx)
Year Built:
1972
See this Listing
Schools
School District:
Grand Island
Elementary School:
Huth Road
Middle School:
Veronica E Connor Middle
High School:
Grand Island Senior High
Interior
Appliances
Dishwasher, Electric Oven, Electric Range, Disposal, Gas Water Heater, Microwave, Refrigerator
Bathrooms
2 Full Bathrooms, 1 Half Bathroom
Cooling
Central Air
Fireplaces Total
2
Flooring
Carpet, Hardwood, Tile, Varies
Heating
Gas, Forced Air
Interior Features
Breakfast Bar, Ceiling Fans, Dry Bar, Den, Separate Formal Dining Room, Entrance Foyer, Eat In Kitchen, Home Office, Kitchen Island, Living Dining Room, Other, Pantry, See Remarks, Storage, Skylights, Bar
Laundry Features
In Basement
Levels
Two
Main Level Bathrooms
1
Exterior
Architectural Style
Chalet Alpine, Two Story
Construction Materials
Frame, Vinyl Siding
Exterior Features
Concrete Driveway, Deck, Fence
Fencing
Partial, Pet Fence
Garage Spaces
2
Lot Features
Agricultural, Corner Lot, Rectangular, Rectangular Lot, Residential Lot
Parking Features
Detached, Electricity, Garage, Garage Door Opener
Patio And Porch Features
Covered, Deck, Porch
Roof
Asphalt, Membrane, Rubber, Shingle
Stories
2
Window Features
Skylights
Financial
Taxes
$8,129
Map
Community
- Address951 Foxcroft Rd Grand Island NY
- CityGrand Island
- CountyErie
- Zip Code14072
Subdivisions in Grand Island
- Buckhorn Estates Sec 02
- Country Club Cottages Ph
- Fareway Heights
- Ferry Village
- Golf Course Villas
- Grand Island
- Grand Park Vue
- Gun Creek
- Gun Crk Twnhms Bldg 6
- Island Estates Sec 1
- Island Meadows
- Lasalle Ave
- Laurie Lane
- Life Estate
- Mccomb Estates
- Niagara River
- Oakmont Colony/River Oaks
- Oakwood Estates
- Pleasant Creek
- River Meadows Sec 1
- River Oaks
- Sandywood Circle
- Spicer Creek
- The Landings
- Town/Grand Island
- Unit 16c
- W River Association
Market Summary
Current real estate data for Single Family in Grand Island as of Sep 09, 2026
74
Single Family Listed
61
Avg DOM
217
Avg $ / SqFt
$507,478
Avg List Price
Property Summary
- 951 Foxcroft Rd Grand Island NY is a Single Family for sale in Grand Island, NY, 14072. It is listed for $500,000 and features 3 beds, 3 baths, and has approximately 2,612 square feet of living space, and was originally constructed in 1972. The current price per square foot is $191. The average price per square foot for Single Family listings in Grand Island is $217. The average listing price for Single Family in Grand Island is $507,478. To schedule a showing of MLS#b1698606 at 951 Foxcroft Rd in Grand Island, NY, contact your Concrete Jungle Realty agent at 3472420937.
Similar Listings Nearby






 Courtesy of HUNT Real Estate Corporation. Disclaimer: All data relating to real estate for sale on this page comes from the Broker Reciprocity (BR) of the New York State Alliance of MLSs. Detailed information about real estate listings held by brokerage firms other than Concrete Jungle Realty include the name of the listing broker. Neither the listing company nor Concrete Jungle Realty shall be responsible for any typographical errors, misinformation, misprints and shall be held totally harmless. The Broker providing this data believes it to be correct, but advises interested parties to confirm any item before relying on it in a purchase decision. Copyright 2026. New York State Alliance of MLSs. All rights reserved.
 951 Foxcroft Rd
Grand Island, NY