

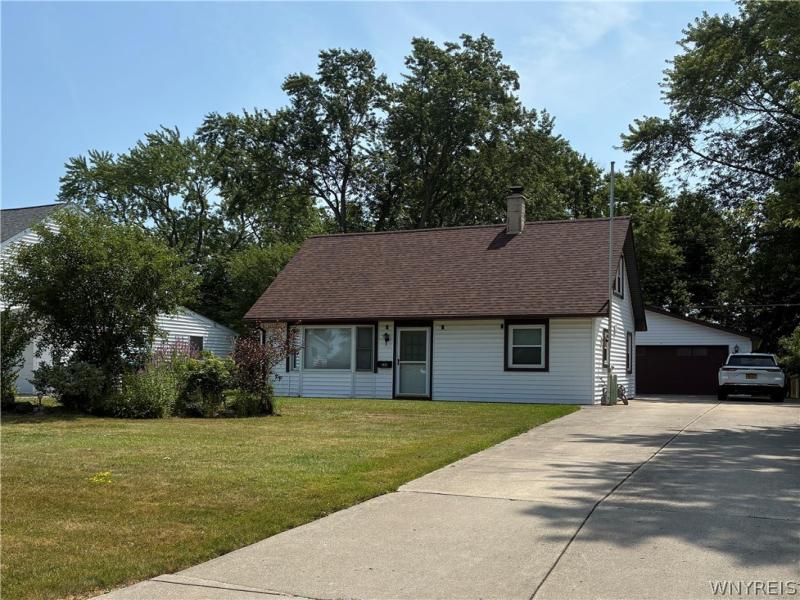
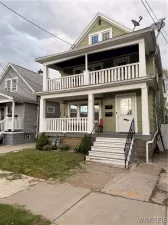
IMPRESSIVE WHITE MAINTENANCE-FREE CAPE – BLACK SHUTTER DETAIL – FRONT CONCRETE PATIO –
TASTEFULLY REMODELD KITCHEN AND OVERSIZED BATHROOM – FORMAL LIVING ROOM – BLACK CEILING FAN, “WOOD LOOK” OAK FLOORING AND WHITE GAS FIREPLACE. SEVERAL OPEN BOOK SHELVES DISPLAYED UNDER STAIR. LARGE CERAMIC TILED KITCHEN – IKEA CUSTOM CABINETS – PORTABLE BUTCHER TOP ISLAND WITH UNDER CABINETS AND SEATING. RICH HARDWOOD CABINETS, STAINLESS STEEL SINK – BUILT-IN DISHWASHER, GAS STOVE AND BUILT- IN REFRIGERATOR. LOUVER DOORS HOUSE THE HOT WATER TANK. SLIDING DOORS ON 6-7′ WIDE PANTRY/PULL OUT DRAWERS AND SHELVING. THE PRIMARY BEDROOM ON FIRST FLOOR – DOUBLE SLIDER CLOSET. LUXURY BATHROOM, HEATED CERAMIC TILE FLOORING, TRIPLE ABOVE MIRRORED CABINET/NEW LIGHTING IKEA BRAND BLACK WOOD UNDER VANITY WITH STAINLESS STEEL LEGS – CERAMIC TILED TUB AND SHOWER. A BUILT- IN AREA HOUSES WASHER AND DRYER AND LINEN WOOD CABINET STORAGE. BASEBOARD GAS HEATING -HOUSE CIRCUIT BREAKER PANEL + 2 WINDOW AIR CONDITIONING UNITS – 1 UP 1 DOWN. HARDWOOD STAIRS TO SECOND FLOOR – FEATURING 2 BEDROOMS, HARDWOOD ORIGINAL FLOORING AND A DOUBLE WIDE SLIDER CLOSET AT TOP OF THE STAIRS FOR ADDITIONAL STORAGE. BOTH BEDROOMS HAVE OAK ORIGINAL HARDWOOD FLOORS. A DOUBLE WIDE CONCRETE DRIVEWAY ALSO HAS PARKING PAD AT RIGHT SIDE – CONCRETE PATIO AND TURN AROUND DRIVEWAY IN BACK. THE 2 CAR DOOR GARAGE IS TANDEM AT 960 SQ FT – EASILY ACCOMODATE 4-5 CARS. CURRENTLY THERE IS WORK AREA, OPEN CABINETS, SHELVING AND SECTIONED OFF AREAS FOR STORAGE. THE GARAGE HAS FINISHED CEILINGS, RUNNING WATER, DROPPED LIGHTING AND CIRCUIT BREAKER PANEL. BEHIND GARAGE A SECLUDED FENCED YARD AREA – ARCHICTURAL ROOF 6 YEARS. ALL APPLIANCES INCLUDED. AMENITIES DETAILS AND UP-GRADES LIST AVAILABLE. (NO STEP ENTRIES)
TASTEFULLY REMODELD KITCHEN AND OVERSIZED BATHROOM – FORMAL LIVING ROOM – BLACK CEILING FAN, “WOOD LOOK” OAK FLOORING AND WHITE GAS FIREPLACE. SEVERAL OPEN BOOK SHELVES DISPLAYED UNDER STAIR. LARGE CERAMIC TILED KITCHEN – IKEA CUSTOM CABINETS – PORTABLE BUTCHER TOP ISLAND WITH UNDER CABINETS AND SEATING. RICH HARDWOOD CABINETS, STAINLESS STEEL SINK – BUILT-IN DISHWASHER, GAS STOVE AND BUILT- IN REFRIGERATOR. LOUVER DOORS HOUSE THE HOT WATER TANK. SLIDING DOORS ON 6-7′ WIDE PANTRY/PULL OUT DRAWERS AND SHELVING. THE PRIMARY BEDROOM ON FIRST FLOOR – DOUBLE SLIDER CLOSET. LUXURY BATHROOM, HEATED CERAMIC TILE FLOORING, TRIPLE ABOVE MIRRORED CABINET/NEW LIGHTING IKEA BRAND BLACK WOOD UNDER VANITY WITH STAINLESS STEEL LEGS – CERAMIC TILED TUB AND SHOWER. A BUILT- IN AREA HOUSES WASHER AND DRYER AND LINEN WOOD CABINET STORAGE. BASEBOARD GAS HEATING -HOUSE CIRCUIT BREAKER PANEL + 2 WINDOW AIR CONDITIONING UNITS – 1 UP 1 DOWN. HARDWOOD STAIRS TO SECOND FLOOR – FEATURING 2 BEDROOMS, HARDWOOD ORIGINAL FLOORING AND A DOUBLE WIDE SLIDER CLOSET AT TOP OF THE STAIRS FOR ADDITIONAL STORAGE. BOTH BEDROOMS HAVE OAK ORIGINAL HARDWOOD FLOORS. A DOUBLE WIDE CONCRETE DRIVEWAY ALSO HAS PARKING PAD AT RIGHT SIDE – CONCRETE PATIO AND TURN AROUND DRIVEWAY IN BACK. THE 2 CAR DOOR GARAGE IS TANDEM AT 960 SQ FT – EASILY ACCOMODATE 4-5 CARS. CURRENTLY THERE IS WORK AREA, OPEN CABINETS, SHELVING AND SECTIONED OFF AREAS FOR STORAGE. THE GARAGE HAS FINISHED CEILINGS, RUNNING WATER, DROPPED LIGHTING AND CIRCUIT BREAKER PANEL. BEHIND GARAGE A SECLUDED FENCED YARD AREA – ARCHICTURAL ROOF 6 YEARS. ALL APPLIANCES INCLUDED. AMENITIES DETAILS AND UP-GRADES LIST AVAILABLE. (NO STEP ENTRIES)
Property Details
Price:
$259,900
MLS #:
B1701566
Status:
Pending
Beds:
3
Baths:
1
Type:
Single Family
Subtype:
SingleFamilyResidence
Subdivision:
Grand Island Manor Sec 1
Neighborhood:
grandisland144600
Listed Date:
Jul 27, 2026
Finished Sq Ft:
1,116
Total Sq Ft:
1,116
Lot Size:
12,960 sqft / 0.30 acres (approx)
Year Built:
1952
See this Listing
Schools
School District:
Grand Island
Middle School:
Veronica E Connor Middle
High School:
Grand Island Senior High
Interior
Appliances
Built In Refrigerator, Dryer, Dishwasher, Free Standing Range, Gas Oven, Gas Range, Gas Water Heater, Microwave, Oven, Washer
Bathrooms
1 Full Bathroom
Cooling
Window Units
Fireplaces Total
1
Flooring
Ceramic Tile, Hardwood, Laminate, Varies
Heating
Gas, Baseboard
Interior Features
Ceiling Fans, Eat In Kitchen, Great Room, Kitchen Island, Other, Pantry, See Remarks, Bedroom On Main Level
Laundry Features
Main Level
Main Level Bathrooms
1
Main Level Bedrooms
1
Exterior
Accessibility Features
Accessible Bedroom, Accessible Entrance
Architectural Style
Cape Cod
Construction Materials
Attic Crawl Hatchways Insulated, Vinyl Siding, Copper Plumbing
Exterior Features
Fully Fenced, Patio, Private Yard, See Remarks
Fencing
Full
Garage Spaces
4
Green Energy Efficient
Appliances, Lighting, Windows
Lot Features
Rectangular, Rectangular Lot, Residential Lot
Parking Features
Detached, Electricity, Garage, Water Available, Driveway, Garage Door Opener, Other, Shared Driveway
Patio And Porch Features
Open, Patio, Porch
Roof
Architectural, Shingle
Window Features
Thermal Windows
Financial
Taxes
$4,706
Map
Community
- Address1177 Stony Point Road Grand Island NY
- SubdivisionGrand Island Manor Sec 1
- CityGrand Island
- CountyErie
- Zip Code14072
Subdivisions in Grand Island
- Buckhorn Estates Sec 02
- Country Club Cottages Ph
- Fareway Heights
- Ferry Village
- Golf Course Villas
- Grand Island
- Grand Park Vue
- Gun Creek
- Gun Crk Twnhms Bldg 6
- Island Estates Sec 1
- Island Meadows
- Lasalle Ave
- Laurie Lane
- Life Estate
- Mccomb Estates
- Niagara River
- Oakmont Colony/River Oaks
- Oakwood Estates
- Pleasant Creek
- River Meadows Sec 1
- River Oaks
- Sandywood Circle
- Spicer Creek
- The Landings
- Town/Grand Island
- Unit 16c
- W River Association
Market Summary
Current real estate data for Single Family in Grand Island as of Sep 14, 2026
74
Single Family Listed
65
Avg DOM
217
Avg $ / SqFt
$506,127
Avg List Price
Property Summary
- Located in the Grand Island Manor Sec 1 subdivision, 1177 Stony Point Road Grand Island NY is a Single Family for sale in Grand Island, NY, 14072. It is listed for $259,900 and features 3 beds, 1 baths, and has approximately 1,116 square feet of living space, and was originally constructed in 1952. The current price per square foot is $233. The average price per square foot for Single Family listings in Grand Island is $217. The average listing price for Single Family in Grand Island is $506,127. To schedule a showing of MLS#b1701566 at 1177 Stony Point Road in Grand Island, NY, contact your Concrete Jungle Realty agent at 3472420937.
Similar Listings Nearby



 Courtesy of WNY Metro Town Center Realty Inc.. Disclaimer: All data relating to real estate for sale on this page comes from the Broker Reciprocity (BR) of the New York State Alliance of MLSs. Detailed information about real estate listings held by brokerage firms other than Concrete Jungle Realty include the name of the listing broker. Neither the listing company nor Concrete Jungle Realty shall be responsible for any typographical errors, misinformation, misprints and shall be held totally harmless. The Broker providing this data believes it to be correct, but advises interested parties to confirm any item before relying on it in a purchase decision. Copyright 2026. New York State Alliance of MLSs. All rights reserved.
 1177 Stony Point Road
Grand Island, NY