

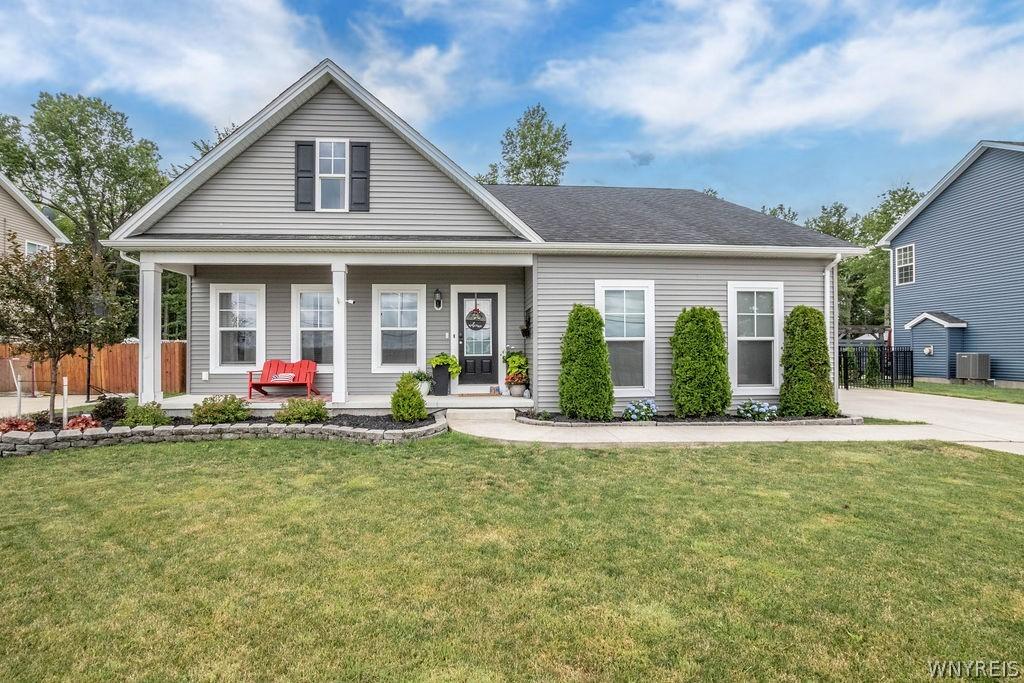
Attention to detail shines throughout this quality-built home featuring a spacious, open-concept floor plan designed for today’s lifestyle. Set back from the road, with exceptional curb appeal, this home offers a warm and inviting contemporary feel. A covered front porch welcomes you into the foyer, highlighted by crown molding and French doors leading to a private office or fourth bedroom. The entire first floor features impressive 9-foot ceilings. The beautifully appointed kitchen boasts an abundance of soft-close cabinetry, granite countertops, a tile backsplash, center island, pantry, crown molding, hardwood flooring, and includes appliances. The adjoining living room features hardwood flooring, crown molding, and a gas fireplace, creating the perfect space for relaxing or entertaining. The first-floor primary suite offers a walk-in closet and a private bath with ceramic tile flooring and a tiled walk-in shower. From the dining area, sliding glass doors open to an incredible backyard featuring a stamped concrete patio, gazebo, hot tub, gas fire pit, fully fenced yard, and a 12′ x 16′ storage shed. Completing the first floor are a convenient mudroom that can also serve as a first-floor laundry area and a half bath with hardwood flooring. Upstairs, you’ll find two generously sized bedrooms and a full bath with ceramic tile flooring.
The full basement offers outstanding potential with approximately 9’9″ ceilings, an egress window, additional laundry hookups, and built-in shelving. Additional highlights include a finished two-car garage, double-wide concrete driveway, 200-amp electrical service, a sump pump with water backup, and Ethernet wiring throughout the home. This meticulously maintained property combines thoughtful design, quality craftsmanship, and exceptional indoor and outdoor living spaces.
The full basement offers outstanding potential with approximately 9’9″ ceilings, an egress window, additional laundry hookups, and built-in shelving. Additional highlights include a finished two-car garage, double-wide concrete driveway, 200-amp electrical service, a sump pump with water backup, and Ethernet wiring throughout the home. This meticulously maintained property combines thoughtful design, quality craftsmanship, and exceptional indoor and outdoor living spaces.
Property Details
Price:
$519,500
MLS #:
B1696915
Status:
Pending
Beds:
4
Baths:
3
Type:
Single Family
Subtype:
SingleFamilyResidence
Subdivision:
Town/Grand Island
Neighborhood:
grandisland144600
Listed Date:
Jul 21, 2026
Finished Sq Ft:
2,000
Total Sq Ft:
2,000
Lot Size:
12,800 sqft / 0.29 acres (approx)
Year Built:
2017
See this Listing
Schools
School District:
Grand Island
Elementary School:
Kaegebein
Middle School:
Veronica E Connor Middle
High School:
Grand Island Senior High
Interior
Appliances
Dishwasher, Free Standing Range, Disposal, Gas Water Heater, Microwave, Oven, Refrigerator
Bathrooms
2 Full Bathrooms, 1 Half Bathroom
Cooling
Central Air
Fireplaces Total
1
Flooring
Carpet, Ceramic Tile, Hardwood, Varies
Heating
Gas, Forced Air
Interior Features
Breakfast Bar, Ceiling Fans, Den, Entrance Foyer, Eat In Kitchen, Separate Formal Living Room, Granite Counters, Home Office, Kitchen Island, Pantry, Sliding Glass Doors, Convertible Bedroom, Bath In Primary Bedroom, Main Level Primary, Primary Suite
Laundry Features
Accessible Utilities Or Laundry, In Basement, Main Level
Levels
Two
Main Level Bathrooms
2
Main Level Bedrooms
2
Exterior
Accessibility Features
Other
Architectural Style
Contemporary, Two Story
Attached Garage YN
1
Construction Materials
Vinyl Siding, Copper Plumbing, Pex Plumbing
Exterior Features
Concrete Driveway, Fully Fenced, Hot Tub Spa, Patio
Fencing
Full
Garage Spaces
2
Lot Features
Rectangular, Rectangular Lot, Residential Lot
Other Structures
Gazebo, Sheds, Storage
Parking Features
Attached, Electricity, Garage, Driveway, Garage Door Opener
Patio And Porch Features
Covered, Patio, Porch
Roof
Architectural, Shingle
Stories
2
Window Features
Thermal Windows
Financial
Taxes
$8,659
Map
Community
- Address828 Whitehaven Road Grand Island NY
- SubdivisionTown/Grand Island
- CityGrand Island
- CountyErie
- Zip Code14072
Subdivisions in Grand Island
- Buckhorn Estates Sec 02
- Country Club Cottages Ph
- Fareway Heights
- Ferry Village
- Golf Course Villas
- Grand Island
- Grand Park Vue
- Gun Creek
- Gun Crk Twnhms Bldg 6
- Island Estates Sec 1
- Island Meadows
- Lasalle Ave
- Laurie Lane
- Life Estate
- Mccomb Estates
- Niagara River
- Oakmont Colony/River Oaks
- Oakwood Estates
- Pleasant Creek
- River Meadows Sec 1
- River Oaks
- Sandywood Circle
- Spicer Creek
- The Landings
- Town/Grand Island
- Unit 16c
- W River Association
Market Summary
Current real estate data for Single Family in Grand Island as of Sep 08, 2026
73
Single Family Listed
61
Avg DOM
218
Avg $ / SqFt
$508,402
Avg List Price
Property Summary
- Located in the Town/Grand Island subdivision, 828 Whitehaven Road Grand Island NY is a Single Family for sale in Grand Island, NY, 14072. It is listed for $519,500 and features 4 beds, 3 baths, and has approximately 2,000 square feet of living space, and was originally constructed in 2017. The current price per square foot is $260. The average price per square foot for Single Family listings in Grand Island is $218. The average listing price for Single Family in Grand Island is $508,402. To schedule a showing of MLS#b1696915 at 828 Whitehaven Road in Grand Island, NY, contact your Concrete Jungle Realty agent at 3472420937.
Similar Listings Nearby




 Courtesy of Century 21 North East. Disclaimer: All data relating to real estate for sale on this page comes from the Broker Reciprocity (BR) of the New York State Alliance of MLSs. Detailed information about real estate listings held by brokerage firms other than Concrete Jungle Realty include the name of the listing broker. Neither the listing company nor Concrete Jungle Realty shall be responsible for any typographical errors, misinformation, misprints and shall be held totally harmless. The Broker providing this data believes it to be correct, but advises interested parties to confirm any item before relying on it in a purchase decision. Copyright 2026. New York State Alliance of MLSs. All rights reserved.
 828 Whitehaven Road
Grand Island, NY