

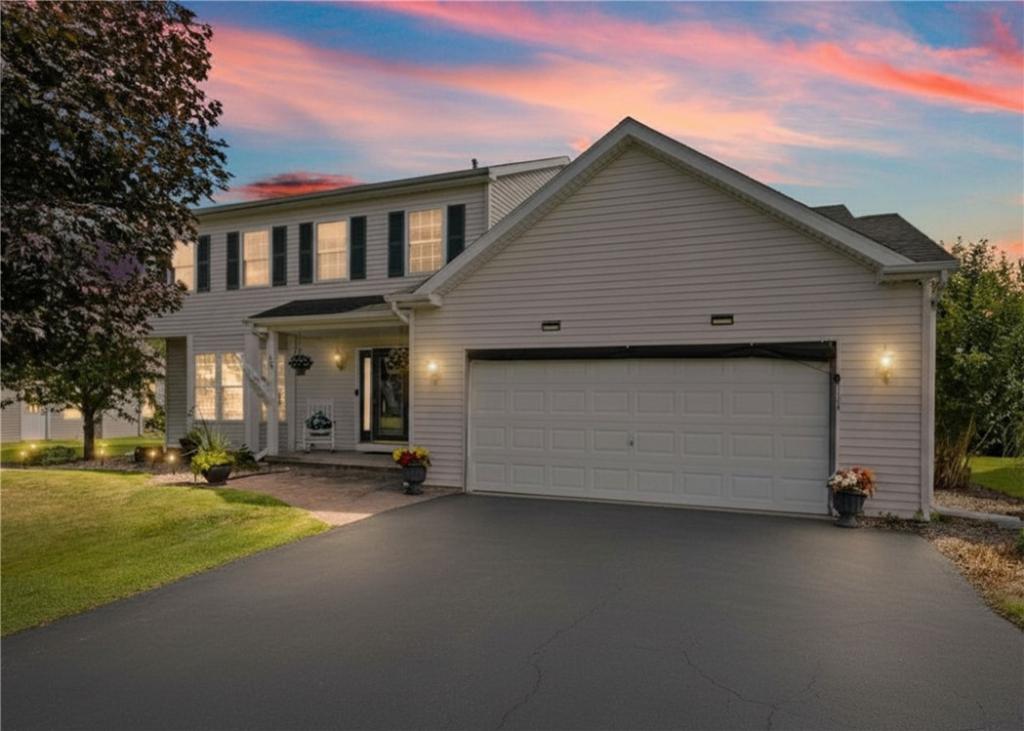
After 19 years of exceptional care by the same owner, this beautifully maintained Colonial offers the perfect combination of thoughtful updates, comfortable living, and incredible spaces for entertaining.
The heart of the home is the beautifully remodeled kitchen, updated in 2018 with quartz countertops and black stainless steel appliances, including a gas range, refrigerator, and dishwasher. The kitchen flows into the inviting family room, where a gas fireplace creates the perfect place to gather, while the formal dining room is ready for holidays and special occasions.
Need more room? The finished basement provides versatile living space ideal for a recreation room, home office, fitness area, or media room. Along with the gas fireplace, two freestanding gas stoves add warmth and character, creating cozy spaces to enjoy throughout the colder months.
Step outside and you’ll understand why this home has been so well loved. The expansive multi-level wood deck was designed for entertaining and includes a dedicated gas line for your grill. Spend summer days relaxing by the above-ground pool, gather with family and friends around the fire pit, or unwind in the included hot tub while enjoying every season Western New York has to offer.
Additional updates and features include a roof approximately nine years old, central air approximately eight years old, a tankless water heater approximately nine years old, a 2.5-car attached garage, public water and sewer, and Greenlight Fiber internet currently being installed in the neighborhood.
For added peace of mind, the seller is including a **13-month Choice Home Warranty** for the new owner.
This isn’t just a house—it’s a home that has been lovingly maintained and thoughtfully updated for decades. Move in, make yourself at home, and start creating memories from day one.
***SQFT IS ACCORDING TO SELLER***
Delayed Negotiations August 11th at NOON
The heart of the home is the beautifully remodeled kitchen, updated in 2018 with quartz countertops and black stainless steel appliances, including a gas range, refrigerator, and dishwasher. The kitchen flows into the inviting family room, where a gas fireplace creates the perfect place to gather, while the formal dining room is ready for holidays and special occasions.
Need more room? The finished basement provides versatile living space ideal for a recreation room, home office, fitness area, or media room. Along with the gas fireplace, two freestanding gas stoves add warmth and character, creating cozy spaces to enjoy throughout the colder months.
Step outside and you’ll understand why this home has been so well loved. The expansive multi-level wood deck was designed for entertaining and includes a dedicated gas line for your grill. Spend summer days relaxing by the above-ground pool, gather with family and friends around the fire pit, or unwind in the included hot tub while enjoying every season Western New York has to offer.
Additional updates and features include a roof approximately nine years old, central air approximately eight years old, a tankless water heater approximately nine years old, a 2.5-car attached garage, public water and sewer, and Greenlight Fiber internet currently being installed in the neighborhood.
For added peace of mind, the seller is including a **13-month Choice Home Warranty** for the new owner.
This isn’t just a house—it’s a home that has been lovingly maintained and thoughtfully updated for decades. Move in, make yourself at home, and start creating memories from day one.
***SQFT IS ACCORDING TO SELLER***
Delayed Negotiations August 11th at NOON
Property Details
Price:
$349,900
MLS #:
R1703132
Status:
Pending
Beds:
4
Baths:
3
Type:
Single Family
Subtype:
SingleFamilyResidence
Subdivision:
Klafehn Sec 03 Ph A
Neighborhood:
greece262800
Listed Date:
Aug 4, 2026
Finished Sq Ft:
1,831
Total Sq Ft:
1,831
Lot Size:
14,810 sqft / 0.34 acres (approx)
Year Built:
1999
See this Listing
Schools
School District:
Hilton
Elementary School:
Northwood Elementary
Middle School:
Merton Williams Middle
High School:
Hilton High
Interior
Appliances
Dryer, Gas Oven, Gas Range, Gas Water Heater, Microwave, Refrigerator, Tankless Water Heater, Washer
Bathrooms
2 Full Bathrooms, 1 Half Bathroom
Cooling
Central Air
Fireplaces Total
1
Flooring
Carpet, Ceramic Tile, Luxury Vinyl, Varies
Heating
Gas, Forced Air
Interior Features
Ceiling Fans, Separate Formal Dining Room, Eat In Kitchen, Separate Formal Living Room, Hot Tub Spa, Kitchen Family Room Combo, Sliding Glass Doors, Window Treatments, Programmable Thermostat
Laundry Features
In Basement
Levels
Two
Main Level Bathrooms
1
Exterior
Architectural Style
Colonial
Attached Garage YN
1
Community Features
Trails Paths
Construction Materials
Vinyl Siding, Pex Plumbing
Exterior Features
Blacktop Driveway, Deck, Hot Tub Spa, Pool
Fencing
Pet Fence
Garage Spaces
2.5
Lot Features
Rectangular, Rectangular Lot, Residential Lot
Parking Features
Attached, Electricity, Garage, Driveway, Garage Door Opener
Patio And Porch Features
Deck
Roof
Architectural, Shingle
Spa Features
Hot Tub
Stories
2
Window Features
Drapes, Thermal Windows
Financial
Taxes
$7,773
Map
Community
- Address268 Jonquil Lane Greece NY
- SubdivisionKlafehn Sec 03 Ph A
- CityGreece
- CountyMonroe
- Zip Code14612
Subdivisions in Greece
- 0000068179
- Alina Ward
- Alvina Ward Add
- Ambassador Woods
- Anderson
- Anna Feores
- Arcadia Campus
- Autumn Heights
- Autumn Valley Estates
- Avery Park Sub Sec 7
- Avis Britton Miller
- Belleview Gardens Sub
- Berkshire Mdws Add
- Bonesteel
- Braddock Heights
- Britton Vly Sec 02
- Brookridge
- Brookview Mdws Ext Sec 06
- Brookview Twnhses Sec 01
- Buckman Heights Sec 02
- Buttonwood Crk Estates Se
- Buttonwood Crk Estates Su
- Buttonwood Heights Sec 03
- Caldwell & Cook Sec 01 Ma
- Cambridge Manor Sec 02
- Cambridge Manor Sec 2
- Canal Park 02
- Canal Park 02 Final
- Carlton Woods Sec 02
- Carriage Glen Sec 01
- Clay D Richards Prop Sec
- Country Club View Sub
- Country Place Estates Sec
- Craig Hill Village Sec A
- Creekside Colony West Sec
- Creekwood
- Crescent Park Sec 04
- Crescent Pk
- Dewey Ave
- Dewey Ave Map
- Dewey Avenueof Moss Mosel
- Dewey Gardens Sec 02
- Dewey Gardens Sec 04
- Dewey Gardens Sec 05
- Dewey Stone
- Dinardo Sec 01
- Dorsey Gardens
- Durkar Hills Sec 02
- Elmguard
- English Oaks
- English Oaks Sub
- English Square Sub Sec 2
- Evered Sec 02
- Fallenson Manor
- Field Stone Estates Sec 0
- Fieldstone Estates
- Fieldstone North
- First Div
- Fox Rdg Estates Add Sec 0
- Foxridge Estates Sec 06
- G F Goehnngers Prop A & B
- Gardens/Fieldstone Sec 1
- Ge Thompsons
- Genesee River
- George W Payne Lake Shore
- Georgetown Sec 02
- Georgetown Sec 05
- Georgetown Sec 06
- Georgetown Sub Sec 5
- Grand View Heights
- Grand View Heights Sec 02
- Grecian Park Sec 12
- Grecian Pk Sub Sec 10
- Green Gardens
- Green Mdw Acres
- Green Mdw Acres Map
- Green View Estates Sec 01
- Green Vly Acres
- Greenleaf Gardens Sec 02
- Greenview Estates Sec 05
- Hampton Gardens
- Hampton Gardens Inc Sub
- Harmony Village Sec 01
- Hawks Lndg Sub
- Heritage Farm Sec 03
- Heritage Farm Sec 07
- Heritage Hills Sec 04
- Hildegarde Dinardo Sub Se
- Hildegrade Dinardo Sec 03
- Homer J Buckman
- Images West Sec 05
- John T Lewis
- Jones Sec N
- Knob Hill Heights Prcl B
- Koda-Vista
- Koda-Vista Amd
- Lake View Orchard Tr
- Lakewood Shores
- Latona Estates North Sec
- Laura Dinardo Sub
- Legends East Sub Sec 8
- Legends West Sec 04
- Little Pond Twnhms Sec 01
- Long Park Acres Sec 04
- Long Park Acres Sec V
- Louisa Arlidge
- MANITOU BEACH
- Maplehurst Sec 04 Resub
- Meadows Sec 01
- Meadows Sec 02
- Mill Country
- Mill Run Sec 01
- Mill Run Sec I
- Mill Run West Sec I
- Mill Seat
- New England Village Sec 0
- New Hampton Place
- North Crk Estates West Se
- Northampton Twnhms Sec 01
- Northwood Sec 02
- Oak Openings
- Oak Openings Tr Pt 1
- Olympia Acres
- Ontario Park Sec 02
- Ontario Park Sec 04
- Orchard Brook Sec 01
- Orchard Brook Sub Sec 3
- Orchard Vly Sec 01
- Ottaway Farms
- Parcel/Stonecroft Add
- Parklands Sub Sec 1
- Patriot Heights
- Payne Beach
- Pepperidge Dev Pt 9
- Pepperidge Dev Pt I
- Picturesque Acres
- Picturesque Acres Sec 04
- Pine Rdg
- Pinebrook Sec 03
- Pinebrook Sec 06
- Pratola-Peligna
- Prospect Park
- Regency Park Sec 01
- Richland Estates
- Ridge Mdws Twnhms Sec #1
- Ridge Mdws Twnhms Sec 02
- Ridge Mdws Twnhses Sec 01
- Ridge Road
- Ridgemar
- Ridgeway Estates
- Ridgeway Estates 02 Sec 0
- Ridgeway Estates II Sub S
- Ridgewood Manor
- Ried Mann
- Robert & Catherine Ballar
- Rockwood Estates North Se
- Rockwood Estates Sec 01
- Rockwood Estates Sec 05
- Rosewood Villas Resub
- Sannita Estates Sec 04
- Schantz Homes Inc
- Shadowbrook Sec 03
- Shadowbrook Sec 04
- Shadowbrook Sec 05
- Shadowbrook Sub Sec 4
- Shore Vista
- Shoremont Amd
- Short Range
- Short Range 01 Div
- Silox Add
- Stonewood Estates
- Stonewood Manor Sec 3
- Stony Crk North Sec 07
- Sunrise Park
- Sutorius Homes Sec 04
- Tallwoods Sub Sec 4
- Thayer Farm Sec 04
- Thompson
- Thorn Apple Estates Sec 0
- Town/Greece
- Villas/Fieldstone Sec 01
- Vineyard
- W N Britton Prcl G
- Ward
- Webber Estates
- Webber Estates East
- West Crk Manor Sec 02
- West Mdw Acres
- Westwood Estates Sec 01
- Westwood Manor
- Westwood Manor 01 02 & 06
- Westwood Manor 06
- Westwood Manor Add 06
- Wh Lankton Sub
- Whispering Pines
- Whispering Pines Sub Sec
- Willow Pointe Sub
- Wood Run Sec 02
- Wood Run Twnhses
- Woodhill Gardens Sec 03
- Woodland Chase Sec 02
Market Summary
Current real estate data for Single Family in Greece as of Sep 10, 2026
292
Single Family Listed
62
Avg DOM
173
Avg $ / SqFt
$302,617
Avg List Price
Property Summary
- Located in the Klafehn Sec 03 Ph A subdivision, 268 Jonquil Lane Greece NY is a Single Family for sale in Greece, NY, 14612. It is listed for $349,900 and features 4 beds, 3 baths, and has approximately 1,831 square feet of living space, and was originally constructed in 1999. The current price per square foot is $191. The average price per square foot for Single Family listings in Greece is $173. The average listing price for Single Family in Greece is $302,617. To schedule a showing of MLS#r1703132 at 268 Jonquil Lane in Greece, NY, contact your Concrete Jungle Realty agent at 3472420937.
Similar Listings Nearby


 Courtesy of RE/MAX Plus. Disclaimer: All data relating to real estate for sale on this page comes from the Broker Reciprocity (BR) of the New York State Alliance of MLSs. Detailed information about real estate listings held by brokerage firms other than Concrete Jungle Realty include the name of the listing broker. Neither the listing company nor Concrete Jungle Realty shall be responsible for any typographical errors, misinformation, misprints and shall be held totally harmless. The Broker providing this data believes it to be correct, but advises interested parties to confirm any item before relying on it in a purchase decision. Copyright 2026. New York State Alliance of MLSs. All rights reserved.
 268 Jonquil Lane
Greece, NY