

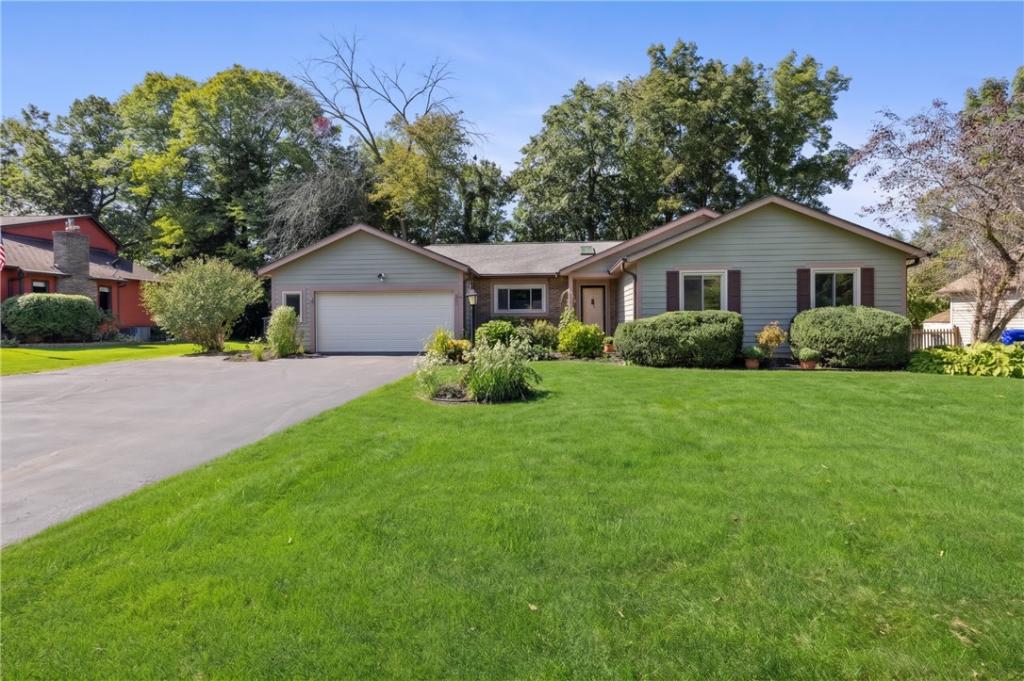
Welcome to this expansive ranch-style home in the sought-after Woodmill neighborhood of Greece! Offering exceptional one-floor living with 4 bedrooms and 3 full baths, this home combines spacious living areas with a wonderful open layout and plenty of versatility. The attractive brick, cedar and vinyl exterior welcomes you to a home designed for comfortable everyday living and entertaining.
Step inside to an open-concept floor plan featuring cathedral ceilings, hardwood floors, a stylish modern wall divider between the living and dining areas, and a dramatic floor-to-ceiling stone/brick fireplace. The sunken living room offers charming window seats and plenty of natural light. The formal dining area flows seamlessly into the kitchen, complete with maple-style cabinetry, center island with seating, stainless steel appliances, built-in oven and microwave. Just off the dining room is the enclosed sunroom/porch, featuring a vaulted ceiling and an entire wall of windows and glass doors. Step outside to the deck overlooking the private, tree-lined rear yard—an ideal setting for relaxing or entertaining. The spacious primary suite includes a walk-in closet and private full bath with tub/shower. Three additional bedrooms provide flexibility for family, guests, office space or hobbies, with one bedroom featuring its own ensuite full bath.
The finished lower level offers additional living space perfect for a family room, recreation room, playroom or home office, while unfinished areas provide abundant storage and future possibilities. Laundry is conveniently located in the basement Plus stackable unit in one bedroom main level!
Located in the desirable Woodmill neighborhood just off Mill Road and close to shopping, dining, parks, schools and major conveniences. Roof approximately 3 years old. A rare opportunity to enjoy spacious ranch-style living with the flexibility and amenities today’s buyers are looking for!
Showings start Tuesday 9/22 at 10am. Offers negotiated Monday 9/28 at 11am. Open house SUNDAY 9/27 from 11am-12:30PM.
Property Details
Price:
$275,000
MLS #:
R1715678
Status:
Pending
Beds:
4
Baths:
3
Type:
Single Family
Subtype:
SingleFamilyResidence
Subdivision:
Woodmill
Neighborhood:
greece262800
Listed Date:
Sep 21, 2026
Finished Sq Ft:
1,864
Total Sq Ft:
1,864
Lot Size:
12,000 sqft / 0.28 acres (approx)
Year Built:
1987
See this Listing
Schools
School District:
Greece
Interior
Appliances
Built In Range, Built In Oven, Dryer, Dishwasher, Exhaust Fan, Gas Cooktop, Disposal, Gas Water Heater, Microwave, Refrigerator, Range Hood, Washer
Bathrooms
3 Full Bathrooms
Cooling
Central Air
Fireplaces Total
1
Flooring
Carpet, Ceramic Tile, Hardwood, Tile, Varies
Heating
Gas, Forced Air
Interior Features
Ceiling Fans, Cathedral Ceilings, Separate Formal Dining Room, Entrance Foyer, Eat In Kitchen, French Doors Atrium Doors, Separate Formal Living Room, Kitchen Island, Skylights, Natural Woodwork, Bedroom On Main Level, Bath In Primary Bedroom, Main Level Primary, Primary Suite
Laundry Features
In Basement, Main Level
Levels
One
Main Level Bathrooms
3
Main Level Bedrooms
4
Exterior
Architectural Style
Ranch
Attached Garage YN
1
Construction Materials
Brick, Cedar, Vinyl Siding, Copper Plumbing
Exterior Features
Blacktop Driveway, Deck, Enclosed Porch, Porch, Private Yard, See Remarks
Garage Spaces
2.5
Lot Features
Irregular Lot, Residential Lot
Parking Features
Attached, Electricity, Garage, Driveway, Garage Door Opener
Patio And Porch Features
Deck
Roof
Asphalt
Stories
1
Window Features
Skylights, Thermal Windows
Financial
Taxes
$8,871
Map
Community
- Address35 Woodmill Drive Greece NY
- SubdivisionWoodmill
- CityGreece
- CountyMonroe
- Zip Code14626
Subdivisions in Greece
- Alonzo Matthews Prop
- Alvina Ward Add
- Applegrove Gardens
- Arcadia Campus
- Arlen Homes
- Autumn Heights
- Avis Britton Miller Prop
- Barnard Exempts Firemans
- Beatties/Beach/Lk Ontario
- Berkshire Mdws Add Sub
- Braddcok Heights
- Braddock Heights
- Bridgewood Drive
- Britton Farm
- Brookridge
- Brookview Mdws Ext Sec 06
- Brookview Twnhms Sec 02
- Buckman Heights 2
- Buttonwood Heights Sub
- Canal Park 02
- Carlton Woods Sec 01
- Carlton Woods Sec I
- Cedar Run Sec I
- Charles R Mccarthy
- Chatham Estates Sec 01
- City/Rochester
- Copperfield Rdg Sec 02
- Craggsite
- Craig Hill Village Sec A
- Creek House Village Final
- Creek House Village Sec 0
- Creek House Village Sub S
- Creekside Colony Sec 03
- Creekside Colony Sub Sec
- Creekside Court
- Crossgates & Crossgates A
- Dale Mdws Inc Sec 01
- Dale Mdws Inc Sec 02
- Dale Mdws Resub Sec 01
- De Bock & Schmidt
- Deepwood West Sec 01
- Dependabilt Homes
- Dewey
- Dewey Ave
- Dewey Avenueof Moss Mosel
- Edward Fuierer Sub
- Edward J Parsons
- Elmguard
- Elmridge Plaza Final
- English Corner
- English Oak Manor Sec 04
- English Square Sec 02
- English Square Sub Sec 2
- English Station Sec 03
- English Station Sec 05
- English Station Sec 06
- English Station Sub Sec I
- English Village Sec 02
- Estate/Charles W Happ
- Estates at Autumn Heights
- Evergreens Sec 01
- F H & A E Loos Prop Resub
- Fair-Gate Heights Sec 03
- Fallenson Manor
- Farmdale
- Field Stone Estates Sec 0
- Fieldstone Estates
- Fieldstone Estates North
- First Add
- First Div
- Forest Glen Sec 01
- Forest Glen Sec 02
- Foxridge Estates Sec 02
- Foxridge Estates Sec 03
- Foxridge Estates Sec 04
- Foxridge Estates Sec I
- G E Thompsons
- George F Goehringers A
- George W Payne Lake Shore
- Georgetown Sub Sec 6
- Grand View Heights
- Graybar Add
- Grecian Meadows
- Grecian Park Sec 02
- Grecian Park Sec 04
- Grecian Park Sub Sec 9
- Green Acres
- Green Gardens
- Green Mdw Acres
- Greenleaf Gardens Sec 01
- Greenview Estates South S
- Hager Sub
- Hampton Gardens
- Harmony Village Sec 01
- Harmony Village Sec 02
- Harmony Village Sub Sec 1
- Harmony Village Sub Sec 2
- Harry D Haight Amd Map
- Harry D Haights Amd Map
- Hartman Homes
- Heritage Farm Add
- Heritage Farm Sec 07
- Heritage Farm Sec 08
- Heritage Farm Sec 10
- Heritage Farm Sec 5
- Heritage Farms Sec #10
- Heritage Farms Sec 02
- Heritage Hills Sec 05
- Homar Sec 03-B
- Homar Sub Sec 3-A
- J W Baybutt
- Joseph J Malone Jr Prop
- Klafehn Sec 02
- Koda-Vista
- Kodak Employees Realty Co
- Kodak Emps Realty Corp
- Lake View Orchards
- Lake View Sec 10
- Lakeview Sec 09
- Lakewood
- Lakewood Shores
- Larkins Estates
- Latona Estates Sub Sec II
- Lee Acres Sec 02
- Legends West Sec 04
- Little Pond Twnhms Sec 01
- Long Park Acres Sec 04
- Long Park Acres Sec 06
- Long Park Acres Sec 07
- Maplehurst Add 01 Sec B
- Mavis F Clarks Sec 03
- Meadows Sec 04
- Mill Run West Sub Sec 2
- Mill Seat
- Mill Seat Div 01
- Milt Richards
- Moss Mosely Farm
- New England Village Sec 0
- New England Village Sec 1
- New England Village Sub S
- North Greece Mdws Sec 01
- North Greece Mdws Sec 02
- North Park Estates
- Northwood Sec 02
- Northwood Sub Sec III
- Oak Openings
- Oak Openings Pt 02
- Oak Openings Pt 05
- Oak Openings Resub
- Oak Openings Resub Pt 05
- Oakwood
- Oakwood Resub
- Old Orchard Sec 02
- Ontario Park Sec 03
- Orchard Brook Sec 02
- Orchard Brook Sub Sec 1
- Orchard Vly Sec 04
- Parklands Sec 04 Map
- Parklands Sec 05
- Part/John C & Eva La East
- Peach Orchard Manor Add 0
- Pearson
- Pearson Tr
- Pepperidge Dev Pt 4
- Pepperidge Dev Pt 8
- Pepperidge Dev Pt I
- Phelps & Gorham Purchase
- Picturesque Acres Sec 07
- Pinebrook North Sec 05
- Pinebrook North Sec I
- Pollok Place
- Pomona Gardens Resub
- Pomona Gardens Sec
- Prinzi
- Prospect Park
- Prospect Park Sec 03
- Re Sub/Rdg Road
- Regency Park Sec 01
- Regency Park Sec 02
- Renaissance Estates Sec 0
- Richland Estates
- Richland Estates Sec 05
- Ridge Mdws Twnhms Sec 02
- Ridge Mdws Twnhms Sec 04
- Ridge Road
- Ridge Road Resub
- Ridgedale Colony 02
- Ridgedale Colony Sec 01
- Ridgemar
- Ridgemont Estates Sec 06
- Ridgemont Manor Sec 06
- Ridgemont Manor Sub Sec 5
- Ridgemont Villa
- Ridgeway Estates
- Ridgeway Estates 02 Sec 0
- Ridgewood Assoc Prop
- Sannita Estates Sub Sec #
- Shadowbrook Sec 03
- Shadowbrook Sub Sec 4
- Short Range
- Slater Add
- South Rdg Estates
- Squire Dale Sec 01
- Squire Dale Sec 04
- Squire Dale Sec 05
- Squire Dale Sec 06
- Stone Ridge
- Stonecroft
- Stonecroft House 113
- Stonecroft Map
- Stonewood Estates
- Stonewood Park Inc
- Stoney Crk Sub Sec II
- Stony Crk Sec 04
- Sunny Stpeam Park Add
- Sunrise Park
- Thorn Apple Estates Sec 0
- Thyer Farms Sub Sec 6
- Town/Greece
- Town/Greece First Div
- Villas/Fieldstone Sec 01
- Vintage Estates
- Walter & Adeline Lutz Pro
- Ward
- Webber Estates
- Webber Estates South Sec
- Westwood Estates Sec 03
- Westwood Estates Sec 1
- Westwood Manor
- Westwood Manor 01
- Westwood Manor 01 02 & 06
- Westwood Manor 04
- Westwood Manor 06
- Westwood Manor 06 Add Map
- Westwood Mnr/Conrad Banke
- Wh Lankton Sub
- Wildwood Heights Sec 01
- Willow Pointe Sub
- Wood Run
- Wood Run Sec 05
- Wood Run Twnhms
- Woodland Chase Sec 01
- Woodmill
- Woods Run Sec 05
- Woods/Round Pond Sec 04
Market Summary
Current real estate data for Single Family in Greece as of Oct 29, 2026
301
Single Family Listed
60
Avg DOM
168
Avg $ / SqFt
$285,631
Avg List Price
Property Summary
- Located in the Woodmill subdivision, 35 Woodmill Drive Greece NY is a Single Family for sale in Greece, NY, 14626. It is listed for $275,000 and features 4 beds, 3 baths, and has approximately 1,864 square feet of living space, and was originally constructed in 1987. The current price per square foot is $148. The average price per square foot for Single Family listings in Greece is $168. The average listing price for Single Family in Greece is $285,631. To schedule a showing of MLS#r1715678 at 35 Woodmill Drive in Greece, NY, contact your Concrete Jungle Realty agent at 3472420937.
Similar Listings Nearby

 Courtesy of RE/MAX Plus. Disclaimer: All data relating to real estate for sale on this page comes from the Broker Reciprocity (BR) of the New York State Alliance of MLSs. Detailed information about real estate listings held by brokerage firms other than Concrete Jungle Realty include the name of the listing broker. Neither the listing company nor Concrete Jungle Realty shall be responsible for any typographical errors, misinformation, misprints and shall be held totally harmless. The Broker providing this data believes it to be correct, but advises interested parties to confirm any item before relying on it in a purchase decision. Copyright 2026. New York State Alliance of MLSs. All rights reserved.
35 Woodmill Drive
Greece, NY