

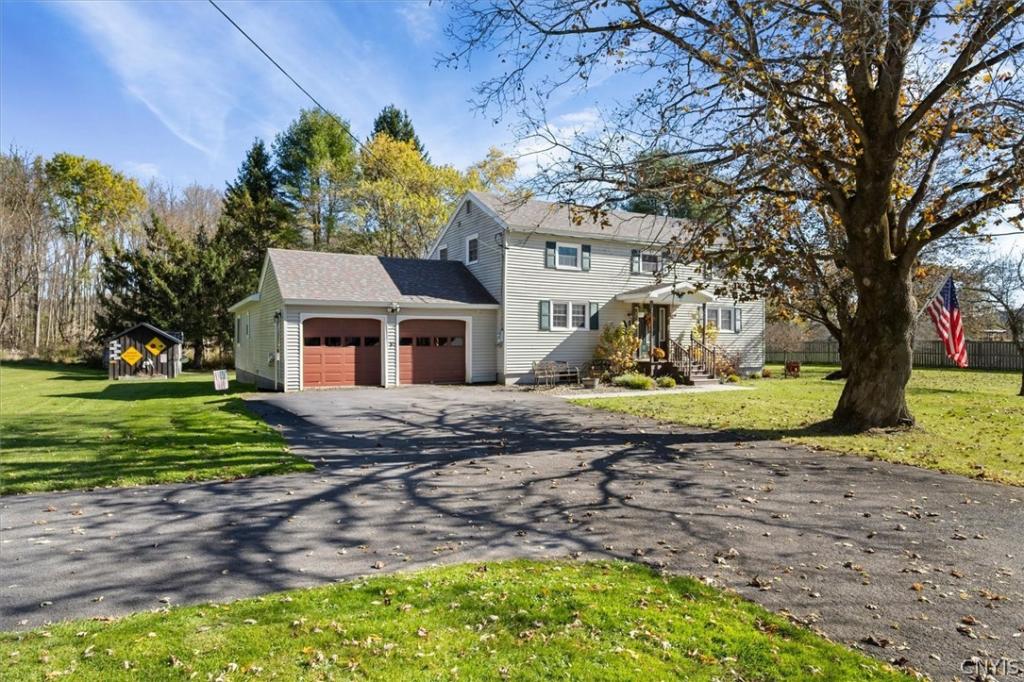
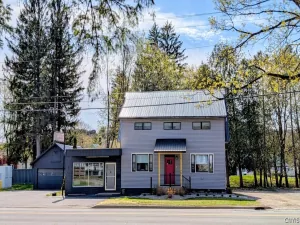
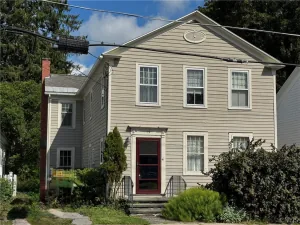
4 bed 4 bath colonial on spacious village lot! Large living room w/ picture windows overlooking the private backyard. Cozy wood fireplace & built-in shelves. Back deck w/ doors from both the dining rm and kitchen or main 1st floor bedroom. The main bedroom has a private bath & 2 walk-in closets. Kitchen has vintage wood cabinets and some newer appliances. First floor has another bedroom with full bath (jacuzzi tub + shower) across the hall. Front door entry with coat closet. Cathedral ceiling with exposed beams. Upstairs are 2 bedrooms and 2 baths with a linen closet. Attached 2 car garage. Garage entry to basement for storage. Wide driveway w/ parking area. Sidewalk into village. Village electric, water, sewer. Possibilities for home office or BnB setup! First floor laundry. Newer windows. Backyard retreat offers versatile space for relaxing, entertaining, & hobbies, complete with two newer sheds (currently one for storage and another with electric set up as a fun space for watching games or tv).
Property Details
Price:
$399,900
MLS #:
S1724498
Status:
Active
Beds:
4
Baths:
4
Type:
Single Family
Subtype:
SingleFamilyResidence
Neighborhood:
hamiltonvillagehamilton253203
Listed Date:
Oct 27, 2026
Finished Sq Ft:
2,966
Total Sq Ft:
2,966
Lot Size:
32,234 sqft / 0.74 acres (approx)
Year Built:
1955
See this Listing
Schools
School District:
Hamilton
Interior
Appliances
Dryer, Dishwasher, Electric Oven, Electric Range, Electric Water Heater, Refrigerator, Washer
Bathrooms
4 Full Bathrooms
Cooling
Window Units
Fireplaces Total
1
Flooring
Hardwood, Resilient, Varies, Vinyl
Heating
Baseboard, Electric, Forced Air
Interior Features
Cathedral Ceilings, Eat In Kitchen, Separate Formal Living Room, Country Kitchen, Kitchen Island, Other, See Remarks, In Law Floorplan, Main Level Primary, Primary Suite
Laundry Features
Main Level
Levels
Two
Main Level Bathrooms
2
Main Level Bedrooms
2
Exterior
Architectural Style
Two Story
Attached Garage YN
1
Construction Materials
Vinyl Siding
Exterior Features
Blacktop Driveway, Deck
Garage Spaces
2
Lot Features
Rectangular, Rectangular Lot
Other Structures
Sheds, Storage
Parking Features
Attached, Garage, Driveway
Patio And Porch Features
Deck
Roof
Asphalt
Security Features
Radon Mitigation System
Stories
2
Financial
Taxes
$10,874
Map
Community
- Address58 Madison Street Hamilton NY
- CityHamilton
- CountyMadison
- Zip Code13346
Subdivisions in Hamilton
Market Summary
Current real estate data for Single Family in Hamilton as of Oct 30, 2026
41
Single Family Listed
229
Avg DOM
163
Avg $ / SqFt
$400,312
Avg List Price
Property Summary
- 58 Madison Street Hamilton NY is a Single Family for sale in Hamilton, NY, 13346. It is listed for $399,900 and features 4 beds, 4 baths, and has approximately 2,966 square feet of living space, and was originally constructed in 1955. The current price per square foot is $135. The average price per square foot for Single Family listings in Hamilton is $163. The average listing price for Single Family in Hamilton is $400,312. To schedule a showing of MLS#s1724498 at 58 Madison Street in Hamilton, NY, contact your Concrete Jungle Realty agent at 3472420937.
Similar Listings Nearby

 Courtesy of Hamilton Village R.E., LLC. Disclaimer: All data relating to real estate for sale on this page comes from the Broker Reciprocity (BR) of the New York State Alliance of MLSs. Detailed information about real estate listings held by brokerage firms other than Concrete Jungle Realty include the name of the listing broker. Neither the listing company nor Concrete Jungle Realty shall be responsible for any typographical errors, misinformation, misprints and shall be held totally harmless. The Broker providing this data believes it to be correct, but advises interested parties to confirm any item before relying on it in a purchase decision. Copyright 2026. New York State Alliance of MLSs. All rights reserved.
58 Madison Street
Hamilton, NY