

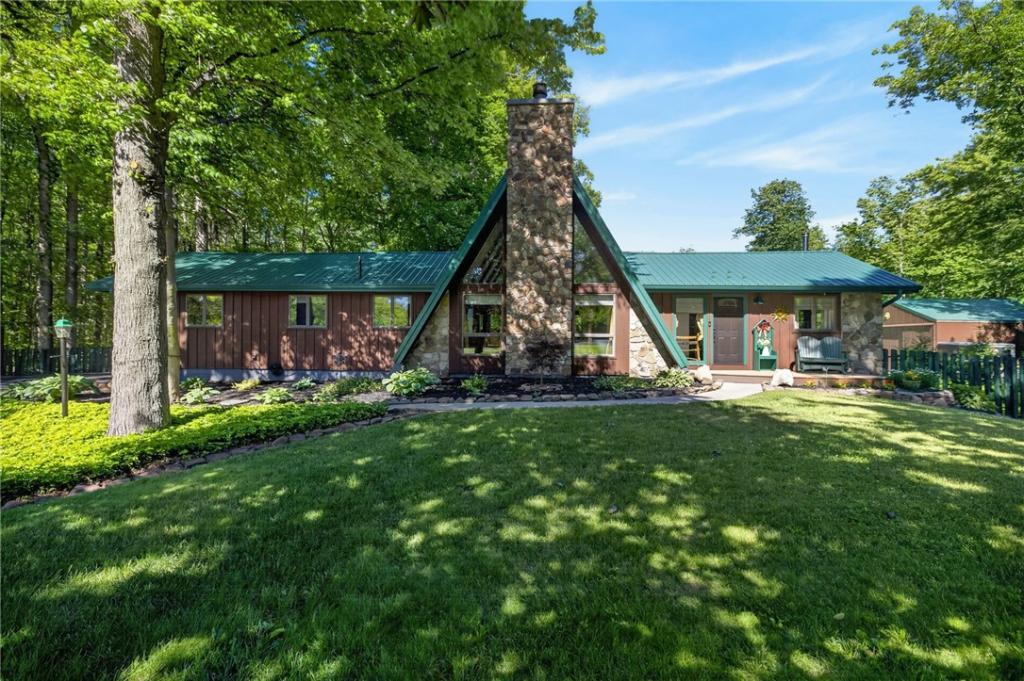
Welcome to your own private sanctuary! This stunning, custom-designed home perfectly blends architectural drama w/country luxury. The heart of the home features a breathtaking A-frame main living area, anchored by a soaring stone fireplace. The great room is brimming w/natural daylight from the wall of windows, which offer serene views of the spectacular backyard. The custom kitchen is a chef’s dream, boasting decorative lighting, exceptional workspace, & a live-edge breakfast bar that flows effortlessly into the charming eat-in dining area. Newly installed, Bespoke hardwood flooring throughout the home shines from the kitchen & great room to the bedrooms, creating synergy & decorative appeal. Retreat to the breathtaking primary suite, featuring direct access to a peaceful 4-season room w/a gas fireplace & a private door to the hot tub. Dual barn doors open to the renovated en-suite bath -a spa-like experience, boasting heated floors & a custom tile shower w/a built-in bench – & a walk-in closet w/built-in storage! Two additional, generously sized bedrooms share a beautifully renovated second full bath, complete w/a custom vanity, trendy shiplap walls, & a new tub surround! Convenience is key w/first-floor laundry located in the mudroom just off the attached garage, which also features direct access to the full, dry basement! The outdoor living space is an entertainer’s paradise! Step out onto the massive tiered back deck, thoughtfully designed w/designated zones for dining, cooking, sunbathing, & entertaining. Relax in the hot tub, tucked away behind a whimsical privacy wall. Beyond the deck, the sprawling acreage features a scenic pond, fruit trees, & your own private walking paths. Need storage? The impressive, large pole barn comes equipped w/a designated workroom, a spacious loft, & a lean-to for extra storage—offering more than enough room for all your toys, tools, and hobbies. Minutes away from trout & salmon fishing and close to shopping and dining! Bonus updates include NEW Metal roof 2020, New Furnace & AC 2020. This one is too special to capture everything it offers in just words & photos! Come and enjoy -seeing is believing!
Property Details
Price:
$649,900
MLS #:
R1692983
Status:
Pending
Beds:
3
Baths:
2
Type:
Single Family
Subtype:
SingleFamilyResidence
Neighborhood:
hamlin263000
Listed Date:
Jun 23, 2026
Finished Sq Ft:
1,861
Total Sq Ft:
1,861
Lot Size:
78,408 sqft / 4.30 acres (approx)
Year Built:
1978
See this Listing
Schools
School District:
Brockport
Elementary School:
Ginther Elementary
Middle School:
A D Oliver Middle
High School:
Brockport High
Interior
Appliances
Dishwasher, Electric Oven, Electric Range, Microwave, Propane Water Heater, Refrigerator, Humidifier
Bathrooms
2 Full Bathrooms
Cooling
Central Air
Fireplaces Total
3
Flooring
Hardwood, Luxury Vinyl, Tile, Varies
Heating
Propane, Forced Air, Radiant Floor, Wood
Interior Features
Cedar Closets, Ceiling Fans, Cathedral Ceilings, Eat In Kitchen, Great Room, Hot Tub Spa, Kitchen Family Room Combo, Living Dining Room, Sliding Glass Doors, Storage, Skylights, Natural Woodwork, Window Treatments, Bedroom On Main Level, Bath In Primary Bedroom, Main Level Primary, Primary Suite, Programmable Thermostat, Workshop
Laundry Features
Accessible Utilities Or Laundry, Main Level
Levels
One
Main Level Bathrooms
2
Main Level Bedrooms
3
Exterior
Accessibility Features
Accessible Bedroom, No Stairs
Architectural Style
A Frame, Ranch
Attached Garage YN
1
Construction Materials
Attic Crawl Hatchways Insulated, Blown In Insulation, Cedar, Foam Insulation, Frame, Stone, Copper Plumbing
Exterior Features
Blacktop Driveway, Deck, Fence, Gravel Driveway, Hot Tub Spa, Patio, Private Yard, See Remarks
Fencing
Partial
Garage Spaces
2.5
Lot Features
Agricultural, Irregular Lot
Other Structures
Barns, Outbuilding
Parking Features
Attached, Garage, Garage Door Opener, Other
Patio And Porch Features
Deck, Open, Patio, Porch
Roof
Metal
Security Features
Security System Owned
Spa Features
Hot Tub
Stories
1
Window Features
Drapes, Skylights, Storm Windows, Thermal Windows
Financial
Taxes
$11,270
Map
Community
- Address2552 Roosevelt Highway Hamlin NY
- CityHamlin
- CountyMonroe
- Zip Code14464
Subdivisions in Hamlin
- Country Crk Estates Ph 02
- Creekside of Hamlin
- Eastman Subdivision
- Hamlin Commons Resub
- Hamlin Mdws Condo B
- Hidden Creek
- Hidden Crk Sec 05
- Hidden Crk Sub Sec 1
- Hillcrest Dev Sec 01
- Huntington Park Ph 04
- Huntington Park Ph V-B2
- Huntington Park Resub Sec
- Huntington Park Sec A Ph
- Martin Road North Sec 02
- Morningstar Sec 01
- Pointe Break
- Shore Acres
- Town/Hamlin
- Traingular
- Triangular
- Triangular 16th Sec
Market Summary
Current real estate data for Single Family in Hamlin as of Sep 08, 2026
31
Single Family Listed
137
Avg DOM
153
Avg $ / SqFt
$308,432
Avg List Price
Property Summary
- 2552 Roosevelt Highway Hamlin NY is a Single Family for sale in Hamlin, NY, 14464. It is listed for $649,900 and features 3 beds, 2 baths, and has approximately 1,861 square feet of living space, and was originally constructed in 1978. The current price per square foot is $349. The average price per square foot for Single Family listings in Hamlin is $153. The average listing price for Single Family in Hamlin is $308,432. To schedule a showing of MLS#r1692983 at 2552 Roosevelt Highway in Hamlin, NY, contact your Concrete Jungle Realty agent at 3472420937.
Similar Listings Nearby

 Courtesy of Keller Williams Realty Greater Rochester. Disclaimer: All data relating to real estate for sale on this page comes from the Broker Reciprocity (BR) of the New York State Alliance of MLSs. Detailed information about real estate listings held by brokerage firms other than Concrete Jungle Realty include the name of the listing broker. Neither the listing company nor Concrete Jungle Realty shall be responsible for any typographical errors, misinformation, misprints and shall be held totally harmless. The Broker providing this data believes it to be correct, but advises interested parties to confirm any item before relying on it in a purchase decision. Copyright 2026. New York State Alliance of MLSs. All rights reserved.
 2552 Roosevelt Highway
Hamlin, NY