

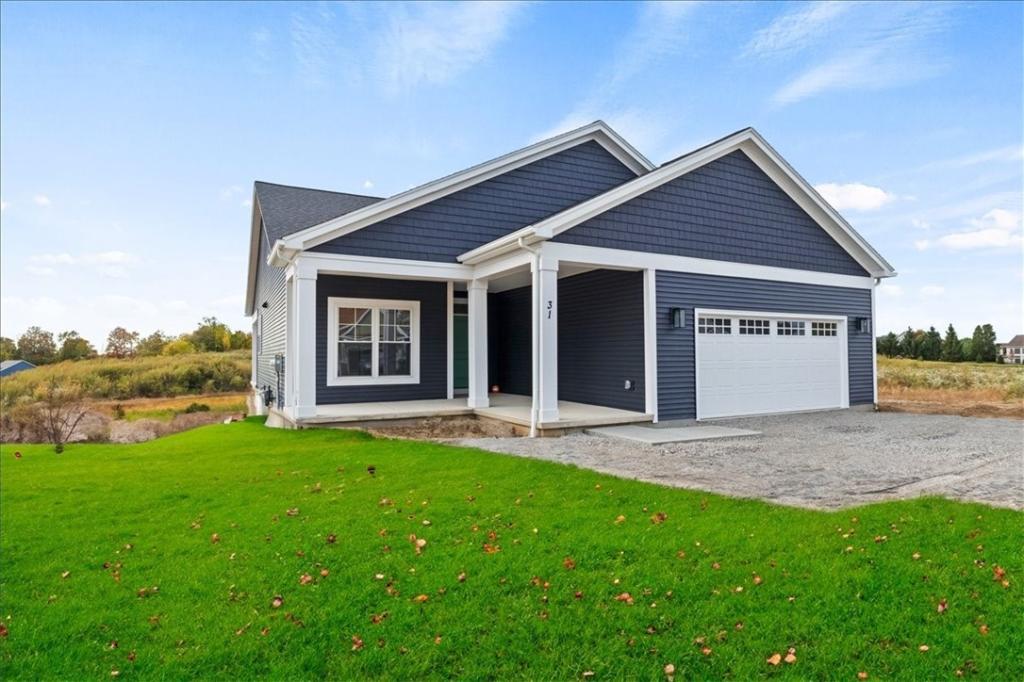
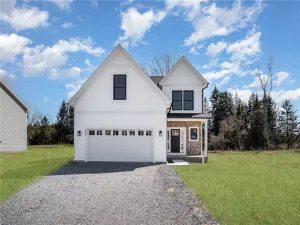
Looked another week, LOST another week? STOP THE BIDDING AND BUILD!! Welcome to Pinnacle Home’s Forest View Community, a SUPERIOR SUBDIVISION at an ATTAINABLE PRICE! Picturesque CUL DE SAC backs to the NEW PROPOSED MONROE COUNTY PARKLAND, picnic pavilion, & Lehigh Valley Trail system access! “LAKESHORE” Plan pictured, one of many plans offered- other options: 2500+sq ft, Ranch options, 3 car garage, & MORE! CHARMING COMMUNITY, ONLY 46 LOTS IN TOTAL! Cul de sac & WALK OUT LOTS AVAILABLE & ready for your reservation-move in within 8 months. PEACE OF MIND with 9 month RATE LOCK & float down before closing! This is a CUSTOM HOME BUILDER capable of building your DREAM KITCHEN, Hobby Room/Finished basement rec room, EV HOOKUPS, SOLAR/Radiant, Handicap accessible/ADA REQUIREMENTS! Don’t pay tens of thousands over asking for an outdated home, or be forced to waive inspections! Feel SECURE in your purchase w Rochester Home Builders Warranty & interior designer BOTH INCLUDED to bring your vision to life- WITHIN YOUR BUDGET! NO HOA, AGE, OR PET RESTRICTIONS! Schedule a tour of our 1595 sq ft Ranch model at 4 Chatwood LN available by appointment during the week, Open Sundays 1:00-3:00pm!
Property Details
Price:
$519,000
MLS #:
R1708381
Status:
Pending
Beds:
3
Baths:
2
Type:
Single Family
Subtype:
SingleFamilyResidence
Neighborhood:
henrietta263200
Listed Date:
Sep 5, 2025
Finished Sq Ft:
1,843
Total Sq Ft:
1,843
Lot Size:
15,246 sqft / 0.35 acres (approx)
Year Built:
2024
See this Listing
Schools
School District:
Rush-Henrietta
Interior
Appliances
Dishwasher, Electric Water Heater, Microwave
Bathrooms
2 Full Bathrooms
Cooling
Central Air
Flooring
Carpet, Ceramic Tile, Luxury Vinyl, Tile, Varies
Heating
Gas, Forced Air
Interior Features
Ceiling Fans, Entrance Foyer, Eat In Kitchen, Separate Formal Living Room, Granite Counters, Great Room, Home Office, Kitchen Island, Kitchen Family Room Combo, Living Dining Room, Other, Pantry, See Remarks, Sliding Glass Doors, Bedroom On Main Level, Convertible Bedroom, Bath In Primary Bedroom, Main Level Primary, Primary Suite
Laundry Features
Accessible Utilities Or Laundry, Main Level
Levels
One
Main Level Bathrooms
2
Exterior
Accessibility Features
Accessible Bedroom, Other, Accessible Entrance
Architectural Style
Ranch
Attached Garage YN
1
Construction Materials
Other, Stone, Vinyl Siding, Pex Plumbing
Exterior Features
Blacktop Driveway
Garage Spaces
2
Lot Features
Rectangular, Rectangular Lot, Residential Lot
New Construction YN
1
Parking Features
Attached, Garage, Driveway
Patio And Porch Features
Open, Porch
Roof
Asphalt
Stories
1
Window Features
Thermal Windows
Financial
Map
Community
- Address Henrietta NY
- CityHenrietta
- CountyMonroe
- Zip Code14467
Subdivisions in Henrietta
- Adam
- Ashbrook Sec 01
- Ashbrook Sec 06
- Autumn Woods
- Beckwith Estates Sec I
- Berkshire Park
- Berkshire Park Sec 01
- Calkins Sub
- Camelot Hill Sub Sec 3-D
- Camelot Hills Sec 03-B
- Camelot Hills Sub Sec 2
- Chelsea Meadows
- Chestnut Hill Sec 03
- Country Trace Sec 02
- Country Trace Sec 03
- County Trace Sec 03
- Eagle Rdg South Sec 11
- Eagle Rdg South Sub Sec 1
- Eagle Rdg South Sub Sec 7
- Edgewood Estates
- Final Plan/Huntington Par
- Forest View
- Fox Field Sub Sec 2c
- George H Barker Sub Sec 1
- Glen Acre Heights Sec 04
- Greenfield Village
- Greenfield Village Sec 02
- Hampden Heights Sec 03
- Huckleberry Sec 02
- Huckleberry Sec I
- Huntington Park Final Pla
- Indian Hill Sec 05
- Indian Hills Sec 02
- Indian Hills Sec 06
- Jefferson Estates Sec 02
- Lamplighter Colony Sec 04
- Mapledale Sec 02
- Mapledale Sec 07
- Mapledale Sec 08
- Mapledale Sec 11
- Mayfair Heights Sec 02 Pt
- Mayfair Heights Sec I
- Monroe
- Oakwood Manor Sec 02
- Part/South View Estates S
- Pease Dev
- Pinnacle Heights Sec 02
- Pinnacle Heights Sec 03
- Preserve Sec 02
- Preserve Sec 06
- Regional Market
- River Mdw
- Riverton Ph I Wildflower
- Riverton Prcl C Sec 06
- Riverton Prcl F Sec 02
- Ruhe Farm
- Sarrey Hill Condo
- Sidney J Wright
- Sidney J Wright Prop
- Southern Hills Sec 03
- St Josephs Farm
- St Josephs Farm Sec 01
- St Josephs Farm Sec 03
- Stonefield Mews Sub
- Suburban Heights Sec 01
- Suburban Heights Sec 07
- Suburban Heights Sec 08a
- Surrey Hill Condo
- The Fairways At Riverton
- Town/Henrietta
- Trout Spg Faarm Sec 01
- Trout Spg Farm Sec 01
- Village/East Henrietta
- Wedgewood Park
- Wedgewood Park Sec 02
- Wedgewood Park Sec 05
- Wedgewood Park Sec 09
- Wedgewood Park Sec 10b
- Wedgewood/Green Sec 01
- Wedgewood/Green Sec 02-A
- Wedgewood/Green Sec 02a
- Wildherd Heights Sec 01
- Wilson Parcells Sub
- Win-Jeff Indust Park
- Wintergarden
- Wintergarden Sub Sec 1
Market Summary
Current real estate data for Single Family in Henrietta as of Oct 30, 2026
98
Single Family Listed
53
Avg DOM
194
Avg $ / SqFt
$350,213
Avg List Price
Property Summary
- Henrietta NY is a Single Family for sale in Henrietta, NY, 14467. It is listed for $519,000 and features 3 beds, 2 baths, and has approximately 1,843 square feet of living space, and was originally constructed in 2024. The current price per square foot is $282. The average price per square foot for Single Family listings in Henrietta is $194. The average listing price for Single Family in Henrietta is $350,213. To schedule a showing of MLS#r1708381 at in Henrietta, NY, contact your Concrete Jungle Realty agent at 3472420937.
Similar Listings Nearby


 Courtesy of Howard Hanna. Disclaimer: All data relating to real estate for sale on this page comes from the Broker Reciprocity (BR) of the New York State Alliance of MLSs. Detailed information about real estate listings held by brokerage firms other than Concrete Jungle Realty include the name of the listing broker. Neither the listing company nor Concrete Jungle Realty shall be responsible for any typographical errors, misinformation, misprints and shall be held totally harmless. The Broker providing this data believes it to be correct, but advises interested parties to confirm any item before relying on it in a purchase decision. Copyright 2026. New York State Alliance of MLSs. All rights reserved.
Henrietta, NY