

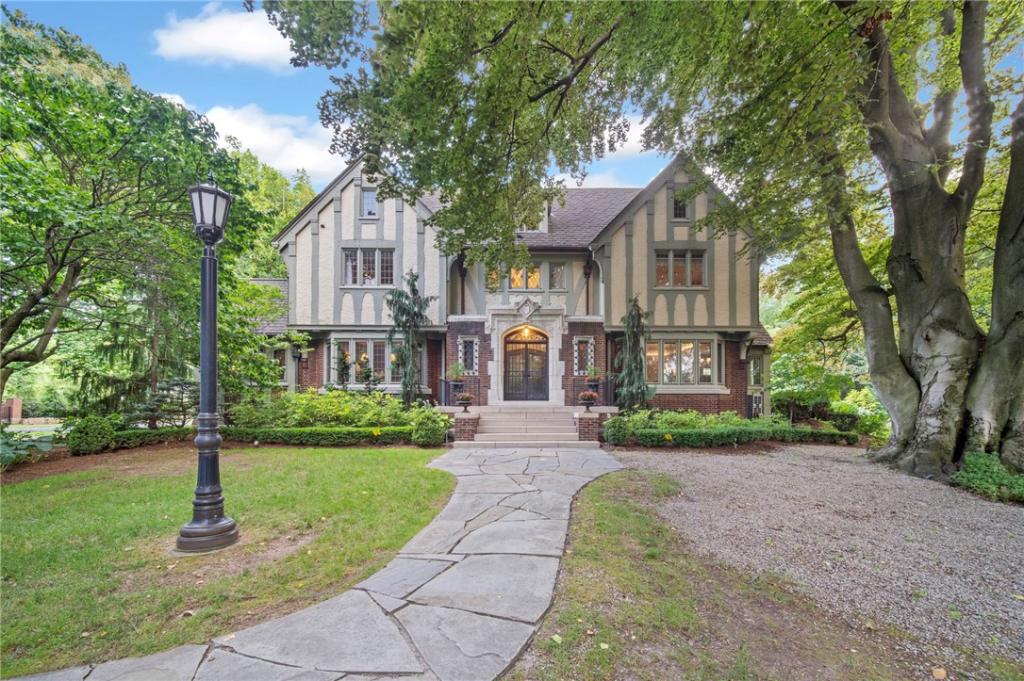
Steeped in architectural significance and gracefully positioned along prestigious East Avenue, this remarkable Council Rock estate is a masterful expression of timeless elegance and exceptional craftsmanship. Set within one of Rochester’s most coveted neighborhoods, the residence seamlessly blends historic character with sophisticated contemporary living.
A magnificent foyer welcomes you with a sweeping curved staircase, introducing interiors defined by grand proportions and museum-quality bespoke millwork. The formal living and dining rooms are showcases of artistry, where floor-to-ceiling raised-panel woodwork, intricate architectural detailing, and an exquisitely carved stone gas fireplace create an atmosphere of warmth, refinement, and understated grandeur.
Designed for both everyday living and elegant entertaining, the thoughtfully renovated chef’s kitchen is appointed with custom built-in refrigeration, double wall ovens, radiant heated floors, a beautifully appointed butler’s pantry, and bespoke finishes that complement the home’s historic character.
The estate’s main residence offers seven beautifully appointed bedrooms and four-and-a-half baths, including three private ensuite retreats. The luxurious primary suite is a sanctuary unto itself, featuring its own gas fireplace, dual walk-in closets, and a spa-inspired bath complete with radiant heated floors.
The carriage house above the detached three-car garage offers a beautifully appointed one-bedroom apartment, ideal for extended family, long-term guests or an au pair.
Beyond the home’s impressive interiors lies an equally captivating outdoor setting. Situated on a double lot, meticulously curated gardens surround a concrete pool. A breathtaking rose garden and thoughtfully placed sculptures create an atmosphere of serenity and timeless beauty.
Rarely does an opportunity arise to own a residence of this distinction. A true legacy estate, this extraordinary home represents the perfect union of architectural heritage, uncompromising craftsmanship, and one of Rochester’s most prestigious addresses. Square footage does NOT include carriage house OR the fully finished basement.
A magnificent foyer welcomes you with a sweeping curved staircase, introducing interiors defined by grand proportions and museum-quality bespoke millwork. The formal living and dining rooms are showcases of artistry, where floor-to-ceiling raised-panel woodwork, intricate architectural detailing, and an exquisitely carved stone gas fireplace create an atmosphere of warmth, refinement, and understated grandeur.
Designed for both everyday living and elegant entertaining, the thoughtfully renovated chef’s kitchen is appointed with custom built-in refrigeration, double wall ovens, radiant heated floors, a beautifully appointed butler’s pantry, and bespoke finishes that complement the home’s historic character.
The estate’s main residence offers seven beautifully appointed bedrooms and four-and-a-half baths, including three private ensuite retreats. The luxurious primary suite is a sanctuary unto itself, featuring its own gas fireplace, dual walk-in closets, and a spa-inspired bath complete with radiant heated floors.
The carriage house above the detached three-car garage offers a beautifully appointed one-bedroom apartment, ideal for extended family, long-term guests or an au pair.
Beyond the home’s impressive interiors lies an equally captivating outdoor setting. Situated on a double lot, meticulously curated gardens surround a concrete pool. A breathtaking rose garden and thoughtfully placed sculptures create an atmosphere of serenity and timeless beauty.
Rarely does an opportunity arise to own a residence of this distinction. A true legacy estate, this extraordinary home represents the perfect union of architectural heritage, uncompromising craftsmanship, and one of Rochester’s most prestigious addresses. Square footage does NOT include carriage house OR the fully finished basement.
Property Details
Price:
$1,999,999
MLS #:
R1693694
Status:
Active
Beds:
7
Baths:
6
Type:
Single Family
Subtype:
SingleFamilyResidence
Subdivision:
Council Rock
Neighborhood:
brightonmonroeco262000
Listed Date:
Jul 13, 2026
Finished Sq Ft:
4,923
Total Sq Ft:
4,923
Lot Size:
34,848 sqft / 1.65 acres (approx)
Year Built:
1923
See this Listing
Schools
School District:
Brighton
Interior
Appliances
Appliances Negotiable, Dryer, Gas Water Heater, Refrigerator, Washer
Bathrooms
4 Full Bathrooms, 2 Half Bathrooms
Cooling
Ductless, Other, See Remarks
Fireplaces Total
2
Flooring
Hardwood, Luxury Vinyl, Tile, Varies
Heating
Ductless, Gas, Other, See Remarks, Hot Water, Radiant Floor
Interior Features
Attic, Cedar Closets, Cathedral Ceilings, Den, Separate Formal Dining Room, Entrance Foyer, Eat In Kitchen, Separate Formal Living Room, Guest Accommodations, Home Office, Kitchen Island, Library, Other, Pantry, See Remarks, Storage, Walk In Pantry, Natural Woodwork, Window Treatments, Bath In Primary Bedroom
Laundry Features
In Basement
Main Level Bathrooms
1
Exterior
Architectural Style
Historic Antique, Tudor
Community Features
Trails Paths
Construction Materials
Brick, Stucco
Exterior Features
Blacktop Driveway, Hot Tub Spa, Pool, Porch, Patio, Private Yard, See Remarks
Garage Spaces
3
Lot Features
Corner Lot, Other, Near Public Transit, Rectangular, Rectangular Lot, Residential Lot, See Remarks
Other Structures
Other, Garage Apartment
Parking Features
Detached, Garage, Circular Driveway, Driveway, Garage Door Opener, Other
Patio And Porch Features
Patio, Porch, Screened
Roof
Asphalt
Window Features
Drapes, Leaded Glass
Financial
Taxes
$36,083
Map
Community
- Address2351 East Avenue Brighton NY
- SubdivisionCouncil Rock
- CityBrighton
- CountyMonroe
- Zip Code14610
Subdivisions in Brighton
- 2nd Div
- Allens Crk
- Astor Terrace
- Barclay Square Ph 03
- Bel-Airextension 02
- Beverly Hills
- Brewerton Condo
- Brighton Acres
- Brittany Commons
- Browncroft Hills Sec
- Clover Park
- Clovercrest
- Cloverdale Sec 02
- Cobb Terrace
- Council Rock Estates
- Country Club Condo
- Crossways Condo
- Deerfield Woods
- East Avenue Tower
- Eastbrook Condo
- Ellison Park Heights
- Ellison Park Heights Resu
- Elmwood Countryside
- Evans Farm
- Evans Prop
- French Court West Condo
- Glen Manor Park
- Glenville Condo
- Heatherstone
- Highland Grove
- Highland View
- Highland Village Sec 02
- Home Acres/Brighton
- James V Alaimo Sub
- Knoll Top
- Lac Deville Village
- Landing Heights
- M Sanford Abbeys Resub
- Malvern
- Maryland Gardens
- MEADOWBROOK
- Monroe Ave
- Monroe Ave Estates
- Monroe Mdws
- Neu Lac Deville
- Overall Sub
- Parcel/Penhurst Park & Pe
- Penhurst
- Penhurst Park & Penhurst
- Percy Irving
- Riverside Gardens
- Roselawn Amd
- Rowlands Homestead
- Section Xii/Neu Lac Devil
- Smallwood
- Southview Commons Sec 1
- Sunnymede
- Sunnymede Add
- The Reserve/ Waterford
- The Reserve/Fort Plain
- Thomas Resub Map St
- Town/Brighton
- Townhomes/Eastbrookecondo
- Westfall Heights
- William S Lozier
Market Summary
Current real estate data for Single Family in Brighton as of Oct 22, 2026
70
Single Family Listed
41
Avg DOM
209
Avg $ / SqFt
$450,369
Avg List Price
Property Summary
- Located in the Council Rock subdivision, 2351 East Avenue Brighton NY is a Single Family for sale in Brighton, NY, 14610. It is listed for $1,999,999 and features 7 beds, 6 baths, and has approximately 4,923 square feet of living space, and was originally constructed in 1923. The current price per square foot is $406. The average price per square foot for Single Family listings in Brighton is $209. The average listing price for Single Family in Brighton is $450,369. To schedule a showing of MLS#r1693694 at 2351 East Avenue in Brighton, NY, contact your Concrete Jungle Realty agent at 3472420937.
Similar Listings Nearby

 Courtesy of Keller Williams Realty Greater Rochester. Disclaimer: All data relating to real estate for sale on this page comes from the Broker Reciprocity (BR) of the New York State Alliance of MLSs. Detailed information about real estate listings held by brokerage firms other than Concrete Jungle Realty include the name of the listing broker. Neither the listing company nor Concrete Jungle Realty shall be responsible for any typographical errors, misinformation, misprints and shall be held totally harmless. The Broker providing this data believes it to be correct, but advises interested parties to confirm any item before relying on it in a purchase decision. Copyright 2026. New York State Alliance of MLSs. All rights reserved.
 2351 East Avenue
Brighton, NY