

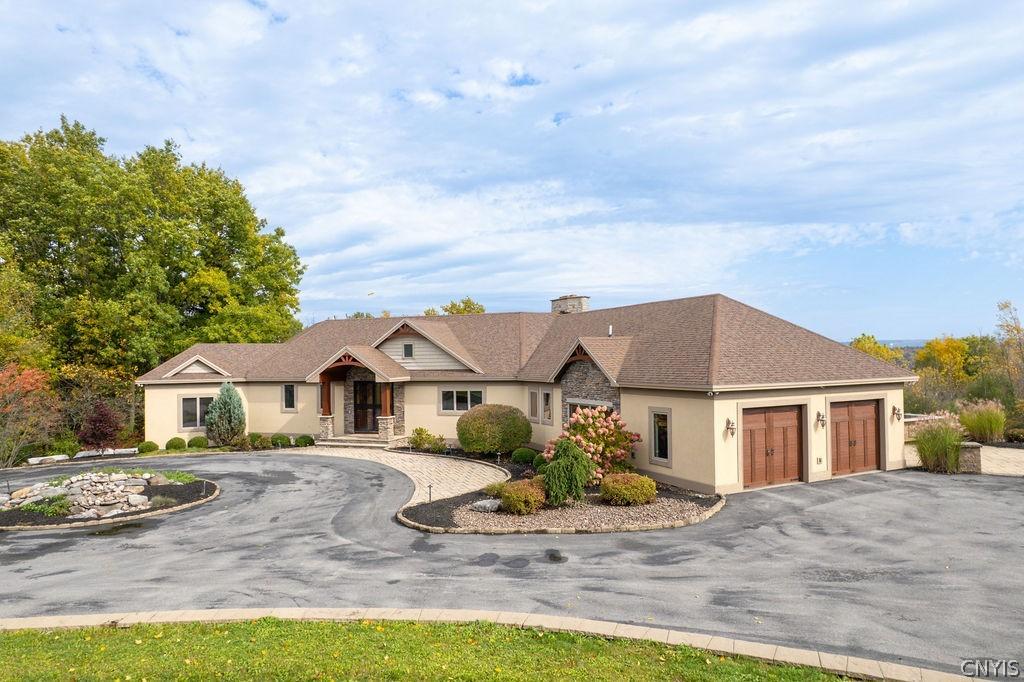
An extraordinary private estate where architectural grandeur meets resort-style living! Nestled amid approximately 50 wooded acres, this custom-designed Andy Ramsgard residence is approached by a winding, quarter-mile paved drive, offering exceptional privacy and a memorable sense of arrival. With over 6,000 square feet of living space, the five-bedroom home showcases impressive craftsmanship and expansive gathering spaces. Timber-frame beams, vaulted Douglas fir ceilings, reclaimed cherry hardwood floors, custom cherry millwork and massive stone fireplaces create warmth and distinction. A dramatic two-story great room with natural stone flooring and an overlooking upper gallery highlights the home’s remarkable scale. Radiant floor heating adds comfort throughout.
The spacious kitchen features custom cabinetry and Sub-Zero refrigeration, with inviting gathering areas and multiple decks overlooking the landscaped grounds and woodland. Three bedrooms enjoy private baths, while two additional bedrooms share a connecting bath, offering comfort and privacy for family and guests.
Outdoors, a beautifully landscaped resort-style retreat awaits. The saltwater pool features a rock waterfall and slide, complemented by a six-person hot tub, expansive stone patios, a custom-built outdoor grilling and entertaining area, and a welcoming fire pit. A detached pool house with kitchenette, full bath, air conditioning and laundry makes poolside gatherings effortless.
Beyond the manicured grounds, extensive woodlands, a picturesque ravine and meandering stream invite exploration. A rare combination of architectural distinction, exceptional outdoor amenities and extraordinary seclusion.
Property Details
Price:
$2,200,000
MLS #:
S1723375
Status:
Active
Beds:
5
Baths:
6
Type:
Single Family
Subtype:
SingleFamilyResidence
Neighborhood:
pompey314600
Listed Date:
Oct 21, 2026
Finished Sq Ft:
6,250
Total Sq Ft:
6,250
Lot Size:
4,034,963 sqft / 50.00 acres (approx)
Year Built:
2005
See this Listing
Schools
School District:
Fayetteville-Manlius
Interior
Appliances
Built In Refrigerator, Double Oven, Dryer, Dishwasher, Exhaust Fan, Gas Cooktop, Disposal, Gas Oven, Gas Range, Microwave, Propane Water Heater, Range Hood, Trash Compactor, Wine Cooler, Washer
Bathrooms
4 Full Bathrooms, 2 Half Bathrooms
Below Grade Finished Area
1816
Cooling
Central Air
Fireplaces Total
2
Flooring
Hardwood, Tile, Varies
Heating
Propane, Forced Air, Radiant
Interior Features
Ceiling Fans, Cathedral Ceilings, Den, Separate Formal Dining Room, Entrance Foyer, Eat In Kitchen, Separate Formal Living Room, Granite Counters, Great Room, Home Office, Hot Tub Spa, Kitchen Island, Kitchen Family Room Combo, Living Dining Room, Other, See Remarks, Sliding Glass Doors, Storage, Walk In Pantry, Natural Woodwork, Bedroom On Main Level
Laundry Features
Main Level
Levels
Two
Main Level Bathrooms
2
Main Level Bedrooms
3
Exterior
Architectural Style
Two Story
Attached Garage YN
1
Construction Materials
Other, Stone, Stucco, Copper Plumbing, Pex Plumbing
Exterior Features
Blacktop Driveway, Barbecue, Deck, Fence, Pool, Patio, Propane Tank Owned
Fencing
Partial
Garage Spaces
2
Lot Features
Irregular Lot
Other Structures
Pool House, Sheds, Storage
Parking Features
Attached, Electricity, Garage, Storage, Circular Driveway, Garage Door Opener
Patio And Porch Features
Deck, Patio
Roof
Asphalt
Security Features
Radon Mitigation System
Spa Features
Hot Tub
Stories
2
Financial
Taxes
$43,606
Map
Community
- Address4300B Henneberry Road Pompey NY
- CityPompey
- CountyOnondaga
- Zip Code13104
Subdivisions in Pompey
Market Summary
Current real estate data for Single Family in Pompey as of Oct 21, 2026
30
Single Family Listed
70
Avg DOM
189
Avg $ / SqFt
$627,333
Avg List Price
Property Summary
- 4300B Henneberry Road Pompey NY is a Single Family for sale in Pompey, NY, 13104. It is listed for $2,200,000 and features 5 beds, 6 baths, and has approximately 6,250 square feet of living space, and was originally constructed in 2005. The current price per square foot is $352. The average price per square foot for Single Family listings in Pompey is $189. The average listing price for Single Family in Pompey is $627,333. To schedule a showing of MLS#s1723375 at 4300B Henneberry Road in Pompey, NY, contact your Concrete Jungle Realty agent at 3472420937.
Similar Listings Nearby

 Courtesy of Canaan Realty. Disclaimer: All data relating to real estate for sale on this page comes from the Broker Reciprocity (BR) of the New York State Alliance of MLSs. Detailed information about real estate listings held by brokerage firms other than Concrete Jungle Realty include the name of the listing broker. Neither the listing company nor Concrete Jungle Realty shall be responsible for any typographical errors, misinformation, misprints and shall be held totally harmless. The Broker providing this data believes it to be correct, but advises interested parties to confirm any item before relying on it in a purchase decision. Copyright 2026. New York State Alliance of MLSs. All rights reserved.
4300B Henneberry Road
Pompey, NY