

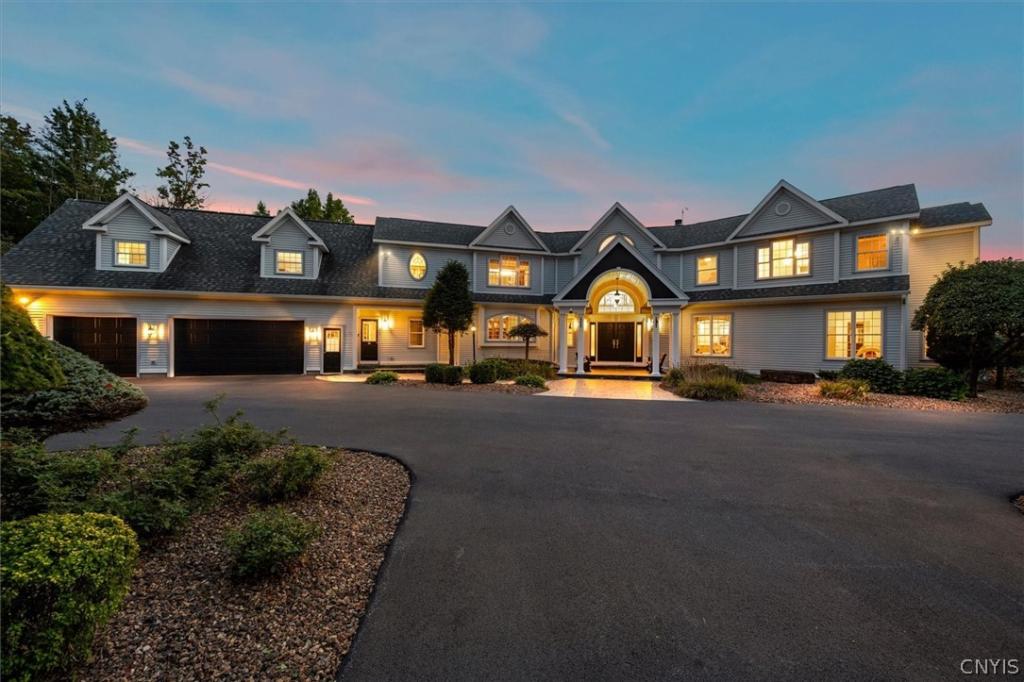
Experience the pinnacle of luxury living in New Hartford. Privately situated on 50 acres, this extraordinary 9000+/-square foot custom built estate by renowned builder Tom Bezak commands breathtaking panoramic views of the Sauquoit Valley and the rolling hills beyond. Thoughtfully designed across three levels, this architectural masterpiece seamlessly blends striking design, exceptional craftsmanship, and luxurious living. The expansive great room, framed by dramatic floor-to-ceiling glass, captures the surrounding landscape, while a spectacular floating staircase serves as a defining architectural statement. Beyond the glass, a private outdoor retreat featuring a pool and spa creates an exceptional setting for relaxation and entertaining. The residence offers an exceptional bedroom layout across the ground and second levels, with multiple en-suite accommodations. The impressive primary suite provides a private sanctuary, highlighted by a luxurious bath featuring a steam shower and appointments designed to satisfy the most discerning buyer. Beyond the principal living spaces, the amenities continue with a private theater, dedicated fitness room, spa, and an impressive 60 x 40 insulated and heated equipment barn, offering remarkable versatility for collectors, enthusiasts, or those seeking exceptional storage and workspace. Set discreetly among distinguished estate properties, this remarkable offering combines privacy, convenience, and a premier New Hartford location, with proximity to E.R. Hughes Elementary School. A property of this caliber represents a rare opportunity to acquire a truly distinctive estate in one of Central New York’s most stable and desirable communities. This is an exceptional opportunity for the buyer who appreciates architectural distinction, remarkable amenities, and a lifestyle that is difficult to replicate. Exclusive showings by private appointment for qualified buyers.
Property Details
Price:
$2,895,000
MLS #:
S1722488
Status:
Active
Beds:
5
Baths:
4
Type:
Single Family
Subtype:
SingleFamilyResidence
Neighborhood:
newhartford304889
Listed Date:
Oct 15, 2026
Finished Sq Ft:
8,887
Total Sq Ft:
8,887
Lot Size:
2,208,492 sqft / 50.70 acres (approx)
Year Built:
1995
See this Listing
Schools
School District:
New Hartford
Interior
Appliances
Built In Range, Built In Oven, Built In Refrigerator, Dishwasher, Exhaust Fan, Disposal, Gas Water Heater, Microwave, Range Hood, Water Softener Owned
Bathrooms
4 Full Bathrooms
Cooling
Zoned, Central Air
Fireplaces Total
3
Flooring
Carpet, Ceramic Tile, Hardwood, Varies
Heating
Gas, Zoned, Baseboard, Forced Air, Multiple Heating Units
Interior Features
Wet Bar, Ceiling Fans, Cathedral Ceilings, Dining Area, Den, Entrance Foyer, Separate Formal Living Room, Great Room, Home Office, Hot Tub Spa, Jetted Tub, Storage, Solid Surface Counters, Walk In Pantry, Bath In Primary Bedroom, Main Level Primary
Laundry Features
Upper Level
Levels
Two
Main Level Bathrooms
2
Main Level Bedrooms
1
Exterior
Architectural Style
Other, See Remarks
Attached Garage YN
1
Construction Materials
Vinyl Siding
Exterior Features
Blacktop Driveway, Barbecue, Hot Tub Spa, Pool, Private Yard, See Remarks, Propane Tank Leased
Garage Spaces
3
Lot Features
Agricultural, Irregular Lot, Secluded, Wooded
Parking Features
Attached, Garage, Storage, Workshop In Garage, Driveway, Garage Door Opener
Patio And Porch Features
Covered, Porch
Roof
Asphalt
Spa Features
Hot Tub
Stories
2
Financial
Taxes
$37,165
Map
Community
- Address9714 Mallory Road New Hartford NY
- CityNew Hartford
- CountyOneida
- Zip Code13413
Subdivisions in New Hartford
- Applewood Community
- Beckwith Circle Ext Sub
- Bon Air Estates Re-Sub Se
- Bon-Air Estates
- Burr Ave
- Clinton Road Dev Corpo
- Clintonview East Sec II
- Cosbys Manor
- Fay T Inman
- Heron Lndg/Power Dam
- Jewel Rdg Sub
- Marloy Heights
- Mary D Reusswig
- Pippin Hill Sub
- Proctor Manor Sub 1
- Proposed Pippin Hill Sub
- Sedgwick Park
- South Woods Realty Sub Ph
- Sunrise Heights
- Whitetail Mdws
- Winchesters 2nd Add
- Woodberry
- Woodberry Hills
Market Summary
Current real estate data for Single Family in New Hartford as of Oct 21, 2026
90
Single Family Listed
71
Avg DOM
195
Avg $ / SqFt
$435,899
Avg List Price
Property Summary
- 9714 Mallory Road New Hartford NY is a Single Family for sale in New Hartford, NY, 13413. It is listed for $2,895,000 and features 5 beds, 4 baths, and has approximately 8,887 square feet of living space, and was originally constructed in 1995. The current price per square foot is $326. The average price per square foot for Single Family listings in New Hartford is $195. The average listing price for Single Family in New Hartford is $435,899. To schedule a showing of MLS#s1722488 at 9714 Mallory Road in New Hartford, NY, contact your Concrete Jungle Realty agent at 3472420937.
Similar Listings Nearby

 Courtesy of Coldwell Banker Faith Properties. Disclaimer: All data relating to real estate for sale on this page comes from the Broker Reciprocity (BR) of the New York State Alliance of MLSs. Detailed information about real estate listings held by brokerage firms other than Concrete Jungle Realty include the name of the listing broker. Neither the listing company nor Concrete Jungle Realty shall be responsible for any typographical errors, misinformation, misprints and shall be held totally harmless. The Broker providing this data believes it to be correct, but advises interested parties to confirm any item before relying on it in a purchase decision. Copyright 2026. New York State Alliance of MLSs. All rights reserved.
9714 Mallory Road
New Hartford, NY