

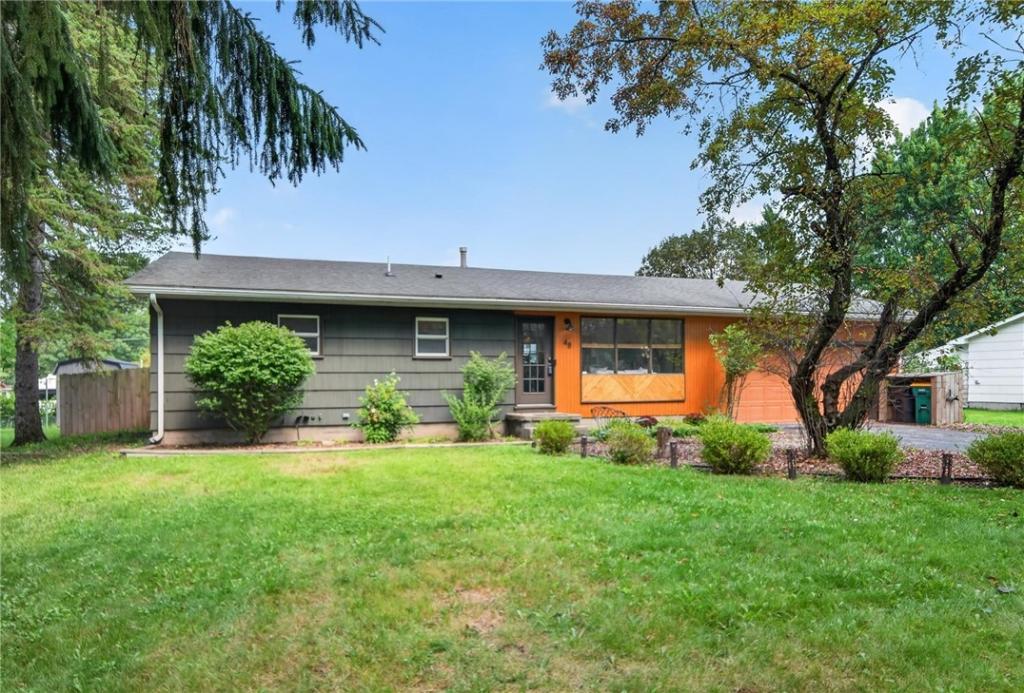
***THIS ONE HAS IT ALL (NOTHING TO DO BUT MOVE RIGHT IN)*** ——> LOCATION: MINUTES to EVERY AMENITY YOU COULD NEED (shopping, schools, golfing, MULTIPLE PARKS, 390 & Thruway) and CONDITION: IMPECCABLY MAINTAINED INSIDE AND OUT. This TASTEFULLY UPDATED 3 Bedroom Ranch offers: an EASY and COMFORTABLE LIFESTYLE – ENJOY STRESS FREE ONE LEVEL LIVING, GLEAMING ORIGINAL HARDWOOD FLOORS THROUGHOUT, WELCOMING FOYER with LIGHT FILLED LIVING ROOM and OVERSIZED WINDOWS, MODERN and ULTRA CHIC FULL BATHROOM, BRIGHT LIVING SPACES (one of the bedrooms is currently being used as a ***COZY LIBRARY*** with CUSTOM WOOD PANELED BUILT-IN’S). The SPACIOUS and OPEN KITCHEN offers direct access to your ***FULLY FENCED BACKYARD OASIS*** with a LARGE and LEVEL LOT, MULTIPLE SITTING AREAS with FIREPIT and MATURE FOLIAGE (GRAPE VINES, RASPBERRY BUSHES) and BRAND NEW (2025) HOT TUB. The FULLY FINISHED BASEMENT makes for the ***ULTIMATE GETAWAY AT HOME***with CUSTOM BUILT-IN STORAGE and PLENTY OF SPACE to relax or work at home. Additional features: CUSTOM CLOSET ORGANIZATION SYSTEMS in bedrooms, EXTERIOR PAINTED 2025, H2O TANK 2025, INTERIOR PAINTED 2026, ROOF 2015, 200 AMP Electric 2021, recently inspected furnace ——> THIS HOME WON’T LAST***SHOWINGS BEGIN on FRI 9/11 – OFFERS DUE/DELAYED NEGOTIATIONS on FRI 9/18 @ 10:00 AM***OPEN HOUSE 9/12 12:00 – 2:00 PM***SEE VIDEO***
Property Details
Price:
$174,900
MLS #:
R1703126
Status:
Active
Beds:
3
Baths:
1
Type:
Single Family
Subtype:
SingleFamilyResidence
Subdivision:
Suburban Heights Sec 08a
Neighborhood:
henrietta263200
Listed Date:
Sep 9, 2026
Finished Sq Ft:
1,012
Total Sq Ft:
1,012
Lot Size:
15,000 sqft / 0.34 acres (approx)
Year Built:
1957
See this Listing
Schools
School District:
Rush-Henrietta
Interior
Appliances
Dryer, Disposal, Gas Water Heater, Microwave, Refrigerator, Washer
Bathrooms
1 Full Bathroom
Flooring
Hardwood, Varies
Heating
Gas, Forced Air
Interior Features
Eat In Kitchen, Separate Formal Living Room, Home Office, Other, Pantry, See Remarks, Solid Surface Counters, Natural Woodwork, Window Treatments, Bedroom On Main Level
Laundry Features
In Basement
Levels
One
Main Level Bathrooms
1
Main Level Bedrooms
3
Exterior
Architectural Style
Ranch
Attached Garage YN
1
Construction Materials
Vinyl Siding, Wood Siding, Copper Plumbing
Exterior Features
Blacktop Driveway, Fully Fenced, Patio
Fencing
Full
Garage Spaces
2
Lot Features
Rectangular, Rectangular Lot, Residential Lot
Other Structures
Sheds, Storage
Parking Features
Attached, Electricity, Garage, Storage, Workshop In Garage, Garage Door Opener
Patio And Porch Features
Patio
Roof
Asphalt
Stories
1
Window Features
Drapes, Thermal Windows
Financial
Taxes
$4,979
Map
Community
- Address48 Kramer Street Henrietta NY
- SubdivisionSuburban Heights Sec 08a
- CityHenrietta
- CountyMonroe
- Zip Code14623
Subdivisions in Henrietta
- Ashbrook Sec 06
- Autumn Woods
- Beckwith Estates Sec I
- Berkshire Park
- Berkshire Park Sec 01
- Berkshire Park Sec 02
- Berkshire Park Sub Sec 6
- Buyck & Sutton
- Chesapeake Sec 02
- Eagle Rdg Sec 01
- Eagle Rdg South Sec 04
- Eagle Rdg South Sec 08
- Eagle Rdg South Sec 10
- Edgewood Estates
- Forest View
- Fox Field Sub Ph A Sec 1
- Glenbrooke
- Greenfield Village Sec 02
- Halpin
- Hampden Heights Sec 04
- Heather Dales Sec 02
- Huckleberry Sub Sec 11
- Huntington Park
- Indian Hills Sec 03 Map
- Indian Hills Sec 05
- Jefferson Estates Sec 03
- Lamplighter Colony Sec 01
- Lamplighter Colony Sec 1
- Lehigh Manor Sec 01
- Lehigh Manor Sec 04
- Lehigh Vly Station
- Locust Hill Mdws Amd Map
- Mapledale Sec 06
- Mapledale Sec 11
- Mapledale Sub Sec 2
- Mapledale Sub Sec 3
- Mapledale Sub Sec 7
- Merithew
- Oakwood Manor Sec 01
- Parkside Sec 02
- Pinnacle Heights Sec 02
- River Mdws
- Rivers Run Sub Sec 2
- Riverton Ph I Wildflower
- Riverton Prcl C Sec 05
- Riverton Prcl C Sec 06
- Riverton Sub Prcl F Sec 3
- Riverview Heights Add
- Riverview Heights Add 02
- Riverview Heights Add 03
- Royal Mdws Sec 02
- South View Estates Sec 06
- Southern Hills Manor
- Suburban Heights Sec 01
- Suburban Heights Sec 02a
- Suburban Heights Sec 03-A
- Suburban Heights Sec 03-B
- Suburban Heights Sec 04
- Suburban Heights Sec 07
- Surrey Hill Condo
- Trout Spg Farm Sec 01
- Wedgewood Park Sec 01 Map
- Wedgewood Park Sec 08
- Wedgewood Park Sec 09
- Wedgewood Park Sec 10
- Wedgewood Park Sec 10-A
- Wedgewood-On-The Green Se
- Wedgewood-On-The-Green Se
- Wedgewood/Green Sec 02a
- Wedgewood/Green Sub Sec 2
- Wildflower Mdw Ph I
- Wildherd Heights Sec 02
- Wildherd Heights Sec V
- Wintergarden Sec 01
Market Summary
Current real estate data for Single Family in Henrietta as of Sep 10, 2026
90
Single Family Listed
51
Avg DOM
184
Avg $ / SqFt
$306,262
Avg List Price
Property Summary
- Located in the Suburban Heights Sec 08a subdivision, 48 Kramer Street Henrietta NY is a Single Family for sale in Henrietta, NY, 14623. It is listed for $174,900 and features 3 beds, 1 baths, and has approximately 1,012 square feet of living space, and was originally constructed in 1957. The current price per square foot is $173. The average price per square foot for Single Family listings in Henrietta is $184. The average listing price for Single Family in Henrietta is $306,262. To schedule a showing of MLS#r1703126 at 48 Kramer Street in Henrietta, NY, contact your Concrete Jungle Realty agent at 3472420937.
Similar Listings Nearby

 Courtesy of Hunt Real Estate ERA/Columbus. Disclaimer: All data relating to real estate for sale on this page comes from the Broker Reciprocity (BR) of the New York State Alliance of MLSs. Detailed information about real estate listings held by brokerage firms other than Concrete Jungle Realty include the name of the listing broker. Neither the listing company nor Concrete Jungle Realty shall be responsible for any typographical errors, misinformation, misprints and shall be held totally harmless. The Broker providing this data believes it to be correct, but advises interested parties to confirm any item before relying on it in a purchase decision. Copyright 2026. New York State Alliance of MLSs. All rights reserved.
 48 Kramer Street
Henrietta, NY