

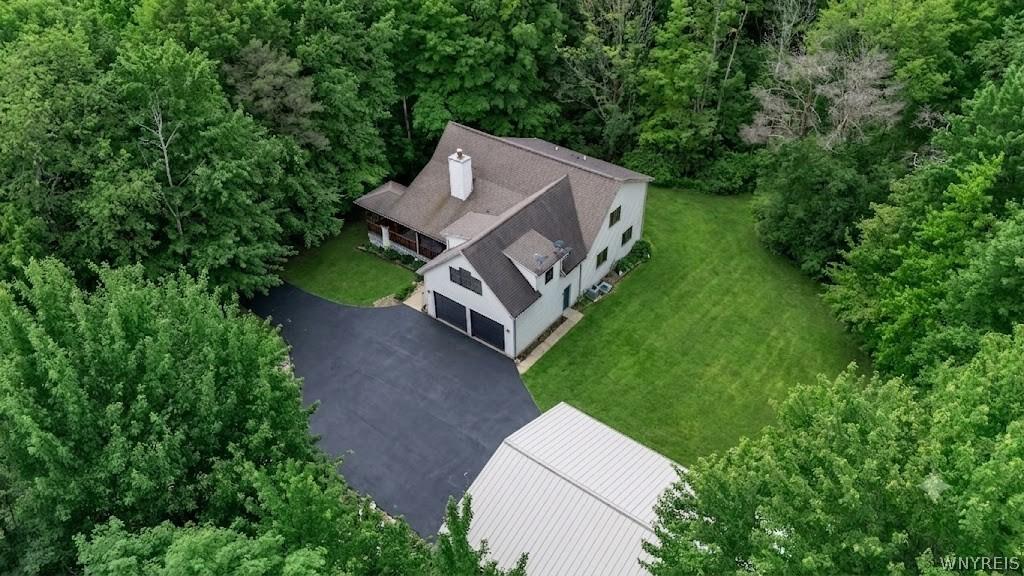
*Your private luxury retreat awaits.** Tucked away from the road down a long asphalt driveway, this spectacular estate on 6.7 acres in Holland Schools offers the perfect blend of modern high-end living and serene, wooded privacy with access to snowmobile trails.
A breathtaking Great Room is your first impression. Featuring soaring cathedral ceilings, a cozy wood-burning fireplace, and expansive floor-to-ceiling windows that perfectly frame the surrounding woodland views.
An open-concept kitchen, dining, and family area is the heart of the home. The kitchen boasts a functional center island & hardwood floors, flowing seamlessly to the dining space.
Brilliant transitions from both the great room and dining room lead directly out to a massive wrap-around porch. A fenced area off the deck is ideal for pets or play.
First Floor with 2 spacious bedrooms and a full bath provide excellent layout flexibility. In addition to the front foyer, a massive, family-sized laundry/mudroom sits just inside the entrance of the extra-deep, 2-car attached garage.
Second Floor Oasis! Ascend the front staircase to a dramatic loft overlooking the foyer and great room. The expansive primary suite features a generous walk-in closet and a spacious bath with a footprint perfectly sized to add your future dream soaking tub.
Located just off the loft, this massive bonus space features beautiful custom built-ins—an ideal canvas for a home gym, theater, art studio, office or 4th bedroom.
A full, dry basement with a forced-air heating and central AC system, offers endless storage or additional finishing potential.
Wander down private trails through your own woods to a peaceful, overlooking stream. The property is completed by a substantial **MORTON Outbuilding, perfect for toys, equipment, or workshop hobbies.
Don’t miss the opportunity to tour this exceptional property.
**Showings Begin: Friday, June 26th @ 5:00 PM
**Open House: Saturday, June 27th from 1:00 PM – 3:00 PM
***Note: Weekday showing availability is limited, please try to schedule during this weekend to be accommodated.***
All offers are due by Wed, July 1st @ 12:00noon.
A breathtaking Great Room is your first impression. Featuring soaring cathedral ceilings, a cozy wood-burning fireplace, and expansive floor-to-ceiling windows that perfectly frame the surrounding woodland views.
An open-concept kitchen, dining, and family area is the heart of the home. The kitchen boasts a functional center island & hardwood floors, flowing seamlessly to the dining space.
Brilliant transitions from both the great room and dining room lead directly out to a massive wrap-around porch. A fenced area off the deck is ideal for pets or play.
First Floor with 2 spacious bedrooms and a full bath provide excellent layout flexibility. In addition to the front foyer, a massive, family-sized laundry/mudroom sits just inside the entrance of the extra-deep, 2-car attached garage.
Second Floor Oasis! Ascend the front staircase to a dramatic loft overlooking the foyer and great room. The expansive primary suite features a generous walk-in closet and a spacious bath with a footprint perfectly sized to add your future dream soaking tub.
Located just off the loft, this massive bonus space features beautiful custom built-ins—an ideal canvas for a home gym, theater, art studio, office or 4th bedroom.
A full, dry basement with a forced-air heating and central AC system, offers endless storage or additional finishing potential.
Wander down private trails through your own woods to a peaceful, overlooking stream. The property is completed by a substantial **MORTON Outbuilding, perfect for toys, equipment, or workshop hobbies.
Don’t miss the opportunity to tour this exceptional property.
**Showings Begin: Friday, June 26th @ 5:00 PM
**Open House: Saturday, June 27th from 1:00 PM – 3:00 PM
***Note: Weekday showing availability is limited, please try to schedule during this weekend to be accommodated.***
All offers are due by Wed, July 1st @ 12:00noon.
Property Details
Price:
$499,900
MLS #:
B1693310
Status:
Pending
Beds:
4
Baths:
2
Type:
Single Family
Subtype:
SingleFamilyResidence
Neighborhood:
holland145000
Listed Date:
Jun 25, 2026
Finished Sq Ft:
3,016
Total Sq Ft:
3,016
Lot Size:
291,852 sqft / 6.70 acres (approx)
Year Built:
1998
See this Listing
Schools
School District:
Holland
Interior
Appliances
Appliances Negotiable, Dryer, Dishwasher, Gas Oven, Gas Range, Gas Water Heater, Refrigerator, Washer
Bathrooms
2 Full Bathrooms
Cooling
Central Air
Fireplaces Total
1
Flooring
Carpet, Hardwood, Tile, Varies, Vinyl
Heating
Propane, Forced Air
Interior Features
Ceiling Fans, Cathedral Ceilings, Entrance Foyer, Kitchen Island, Sliding Glass Doors, Bedroom On Main Level, Convertible Bedroom, Bath In Primary Bedroom
Laundry Features
Main Level
Levels
Two
Main Level Bathrooms
1
Main Level Bedrooms
2
Exterior
Architectural Style
Ranch, Two Story
Attached Garage YN
1
Construction Materials
Vinyl Siding
Exterior Features
Blacktop Driveway, Deck
Garage Spaces
8
Lot Features
Agricultural, Flag Lot, Secluded, Wooded
Other Structures
Barns, Outbuilding, Poultry Coop, Second Garage
Parking Features
Attached, Garage
Patio And Porch Features
Covered, Deck, Porch
Stories
2
Financial
Taxes
$9,356
Map
Community
- Address12940 Sanders Hill Road Holland NY
- CityHolland
- CountyErie
- Zip Code14080
Subdivisions in Holland
Market Summary
Current real estate data for Single Family in Holland as of Sep 10, 2026
16
Single Family Listed
59
Avg DOM
151
Avg $ / SqFt
$280,200
Avg List Price
Property Summary
- 12940 Sanders Hill Road Holland NY is a Single Family for sale in Holland, NY, 14080. It is listed for $499,900 and features 4 beds, 2 baths, and has approximately 3,016 square feet of living space, and was originally constructed in 1998. The current price per square foot is $166. The average price per square foot for Single Family listings in Holland is $151. The average listing price for Single Family in Holland is $280,200. To schedule a showing of MLS#b1693310 at 12940 Sanders Hill Road in Holland, NY, contact your Concrete Jungle Realty agent at 3472420937.
Similar Listings Nearby

 Courtesy of Buffalo Home Realty. Disclaimer: All data relating to real estate for sale on this page comes from the Broker Reciprocity (BR) of the New York State Alliance of MLSs. Detailed information about real estate listings held by brokerage firms other than Concrete Jungle Realty include the name of the listing broker. Neither the listing company nor Concrete Jungle Realty shall be responsible for any typographical errors, misinformation, misprints and shall be held totally harmless. The Broker providing this data believes it to be correct, but advises interested parties to confirm any item before relying on it in a purchase decision. Copyright 2026. New York State Alliance of MLSs. All rights reserved.
 12940 Sanders Hill Road
Holland, NY